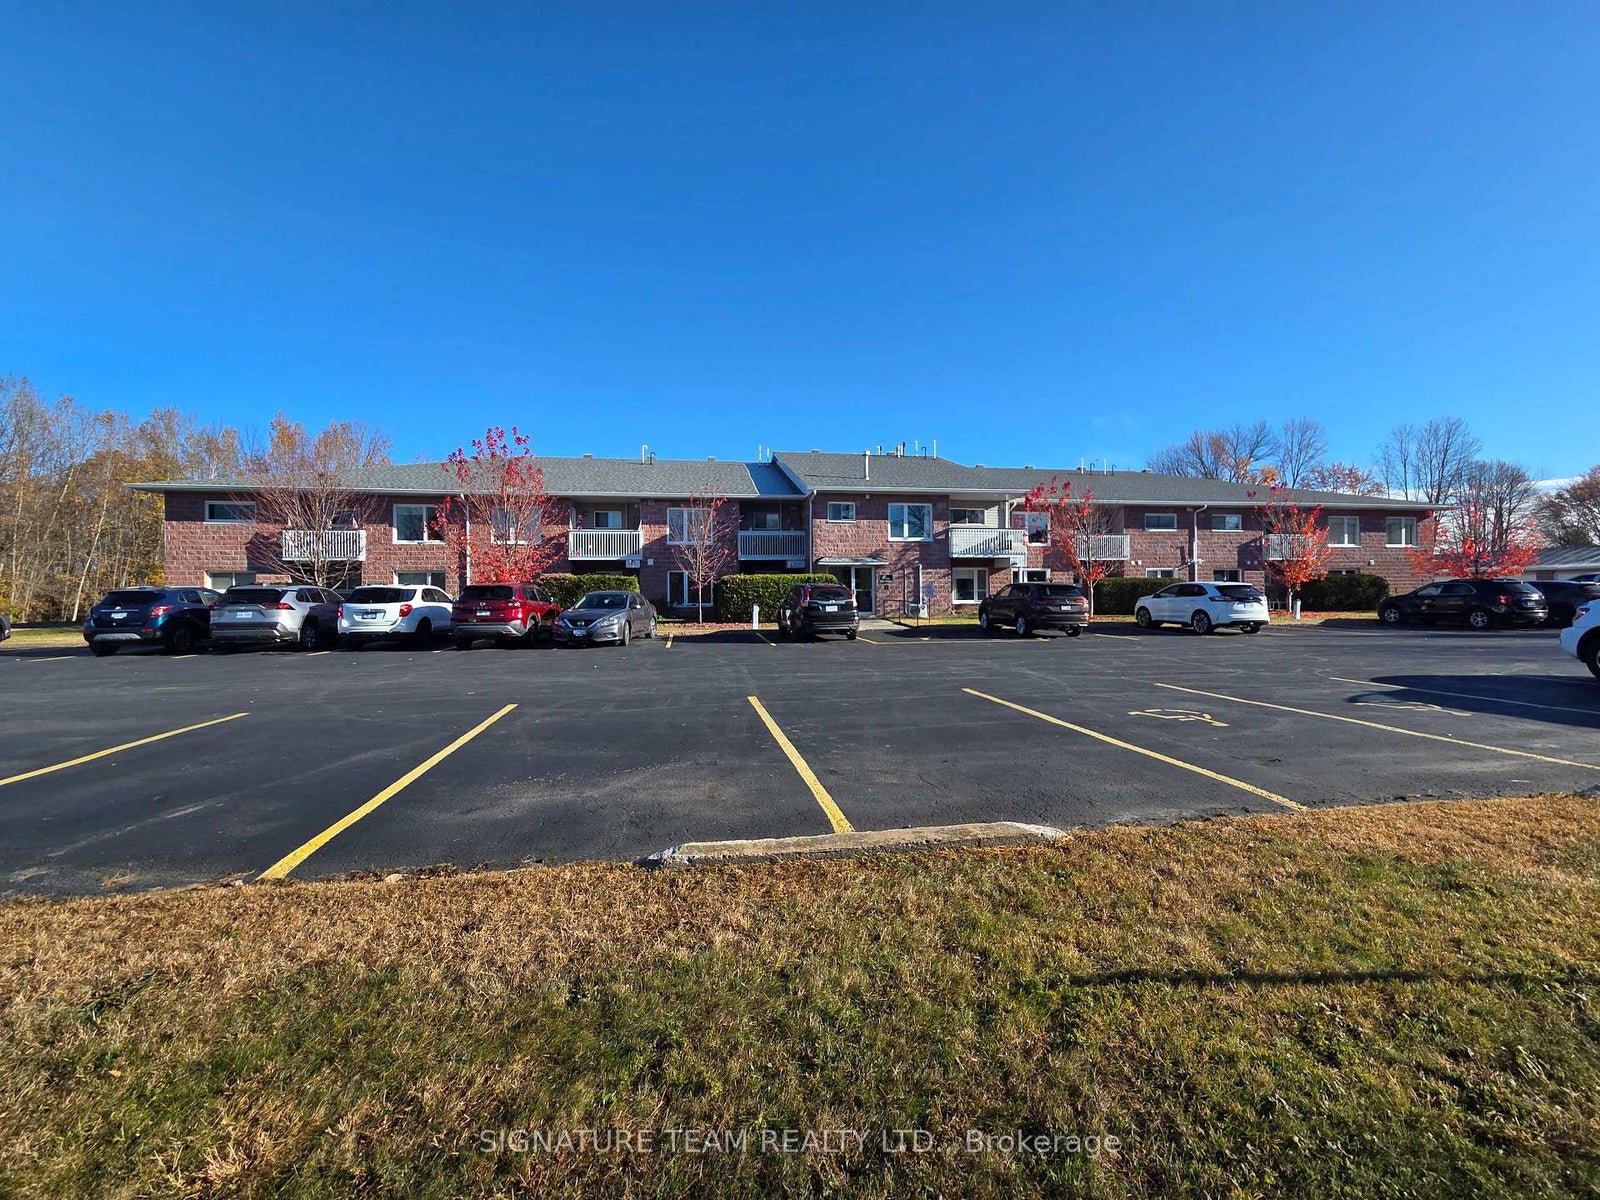
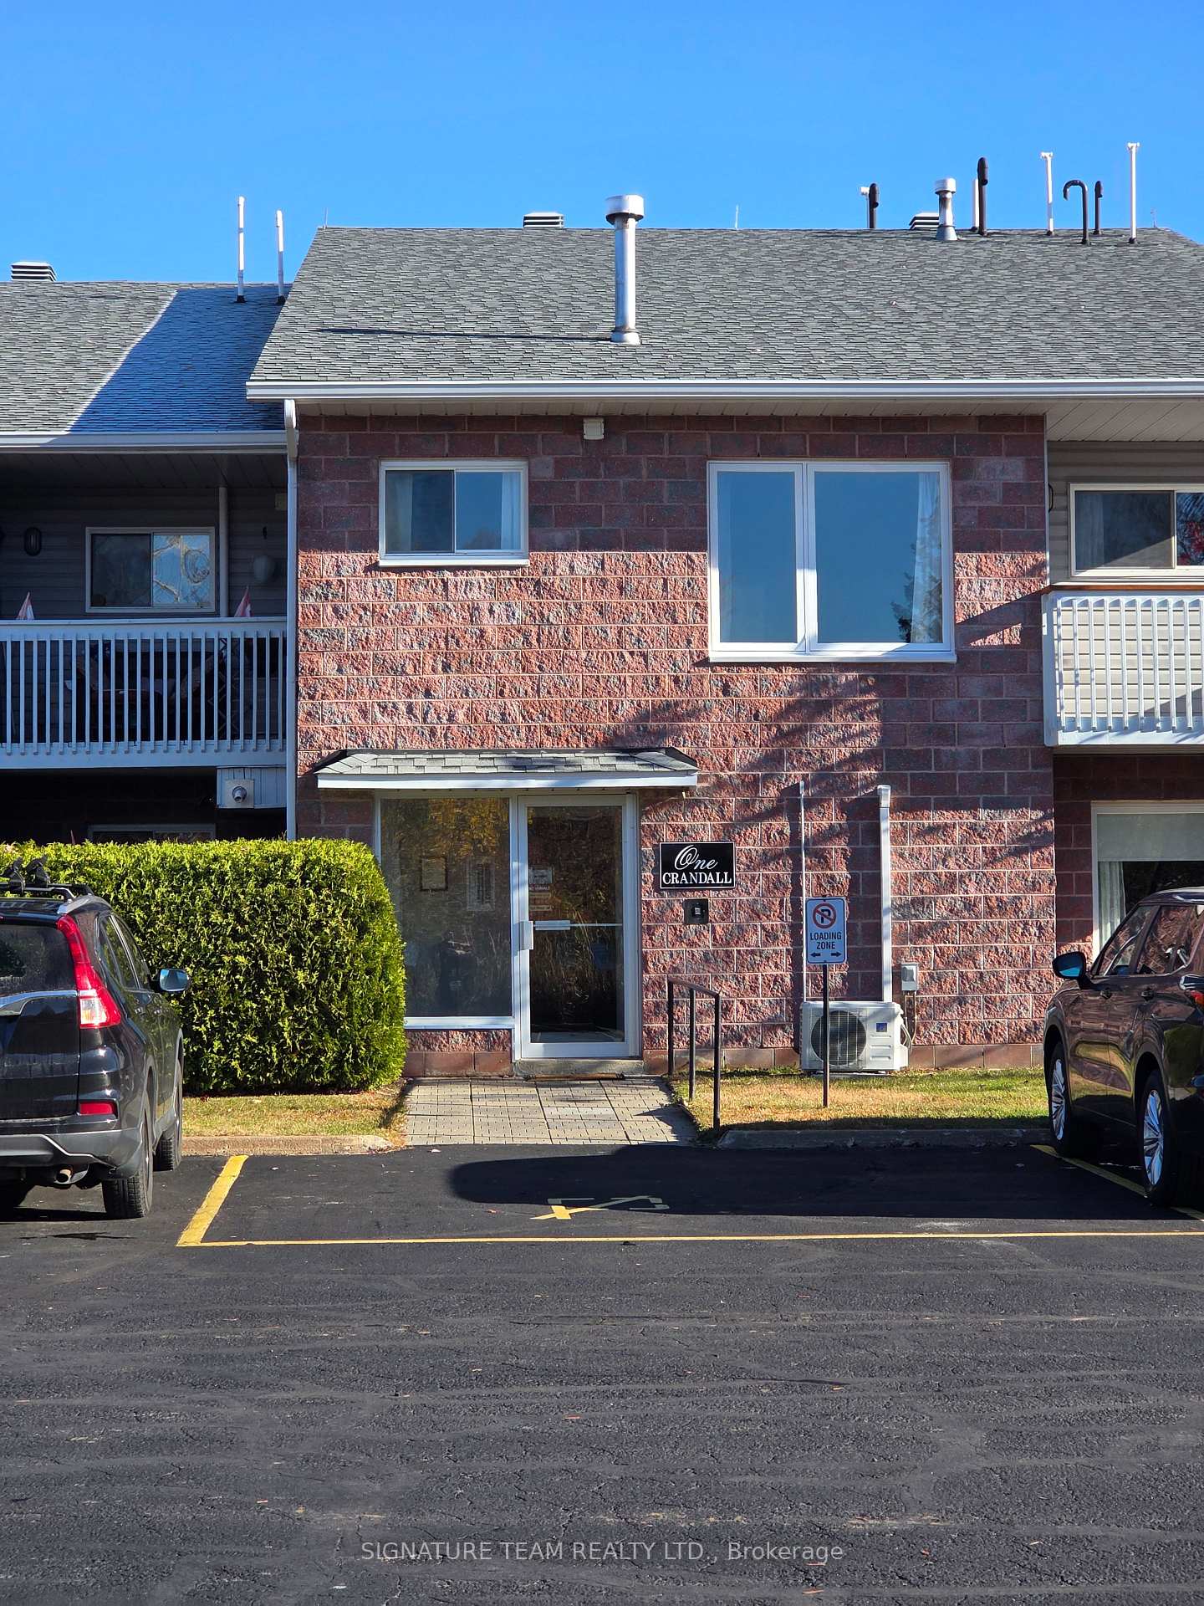
Enjoy comfortable, carefree living in this beautifully maintained condo located in a welcoming senior-living community along the scenic Ottawa River. The bright, open-concept living and dining area offers a warm and inviting space to relax or entertain, with a private balcony where you can unwind and enjoy the waterfront. A convenient in-unit private laundry room adds to the ease of everyday living. Embrace a low-maintenance lifestyle in a peaceful riverside setting, with condo fees of just $345 per month. Whether you're looking to downsize or enjoy a simpler, more relaxed lifestyle, this lovely condo is ready to welcome you home! Please contact the listing agent or your REALTOR to schedule a private showing.
Address
202 - 1 Crandall Street
List Price
$269,900
MLS® Status
New
Property Type
Residential Condo & Other
Type of Dwelling
Condo Apartment
Style of Home
Apartment
Transaction Type
Sale
Area
Pembroke
Sub-Area
530 - Pembroke
Region
Renfrew
Bedrooms
1
Bedrooms (Total)
1
Rooms Above Grade
6
Bathrooms
1
Floor Area
700-799 Sq. Ft.
Square Foot Source
Room Measurements
Parcel Number
578090030
Occupant Type
Tenant
Cross Street
Crandall Street & Pembroke Street West
Maint. Fee
$345.00
MLS® Number
X14118952
Listing Brokerage
SIGNATURE TEAM REALTY LTD.
Basement Area
None
Postal Code
K8A 8M6
Posession Details
TBD
Parking Places (Total)
1
Parking Spaces
1
Tax Amount
$2,890.00
Tax Year
2025
Property Management Company
Renfrew Condominium Corporation
Pets
No
Interior Features
Other
Central Vacuum
No
Family Room
No
Ensuite Laundry
Yes
Special Designation
Unknown
Standard Status
Active
Board Or Association
Renfrew County Real Estate Board
Association Fee Includes
Common Elements Included, Parking Included
Association Name
Renfrew
Heat Source
Gas
Heat Type
Forced Air
Cooling Features
Central Air
Balcony Type
Open
Construction Materials
Brick, Vinyl Siding
Exposure
South West
Fireplace
No
Garage
No
Garage Type
None
Kitchens Total
1
Kitchens Above Grade
1
Laundry Features
In-Suite Laundry
Roof
Shingles
Legal Level Number
2
Waterfront
No
Waterfront
WaterfrontCommunity
Water Frontage (Feet)
75.2856
Water Body Name
Ottawa River
Water Body Type
River
Shoreline Allowance
None
Locker
None
Login To View 9 Additional Details On 202 - 1 Crandall Street
Get instant access to more information with a free account.
Already have an account? Login
Rooms
| Floor | Type | Dimensions | Features |
|---|---|---|---|
| Main | Living Room | 4.03 x 3.88 Meters | |
| Main | Kitchen | 3.83 x 2.74 Meters | |
| Main | Bedroom | 3.5 x 3.12 Meters | |
| Main | Laundry | 2.59 x 2.03 Meters | |
| Main | Bathroom | 2.43 x 1.52 Meters | |
| Main | Foyer | 1.7 x 1.52 Meters |