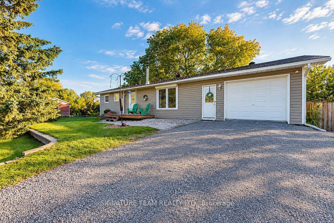
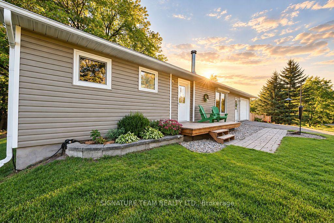
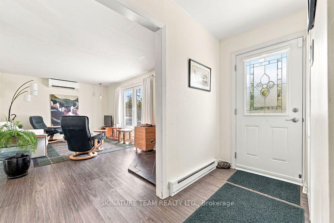
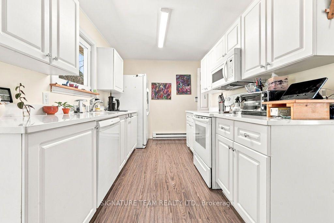
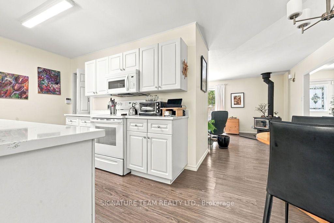
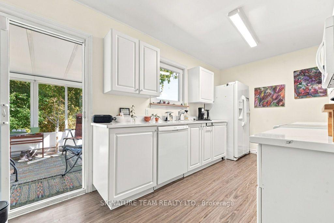
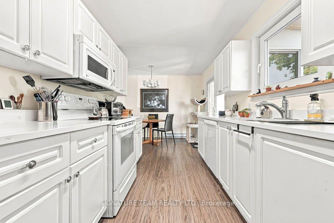
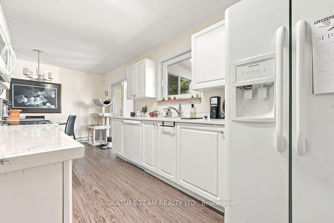
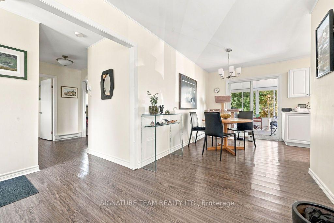
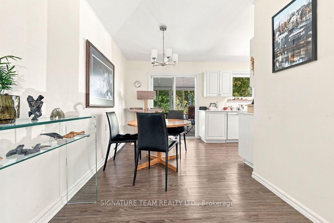
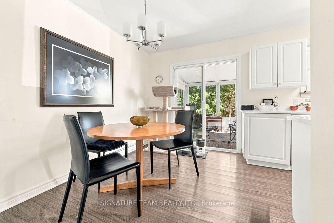
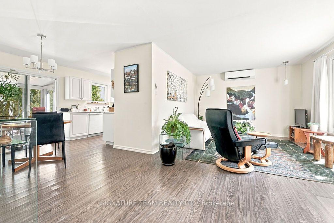
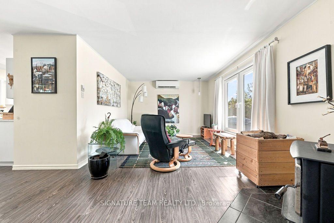
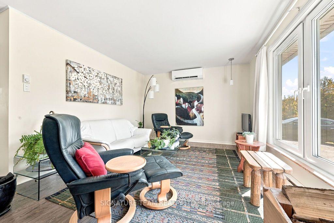
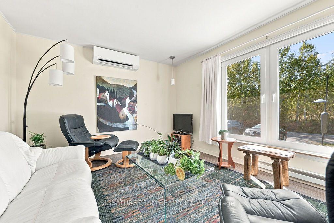
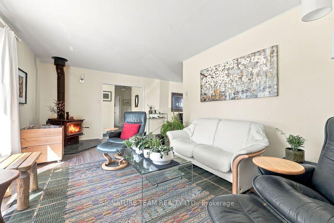
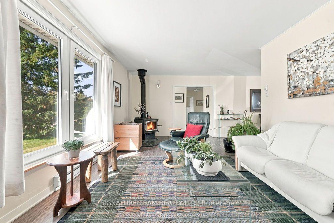
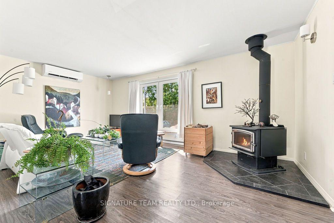
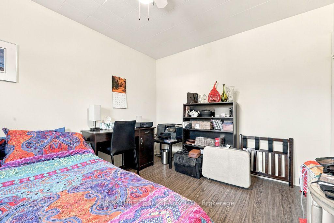
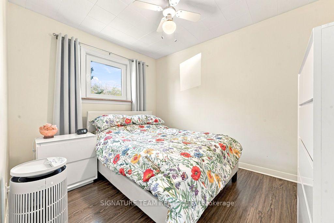
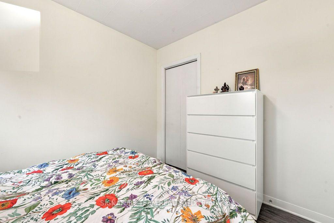
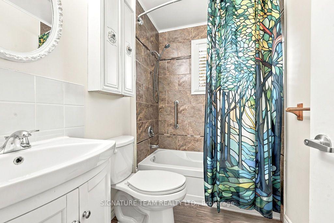
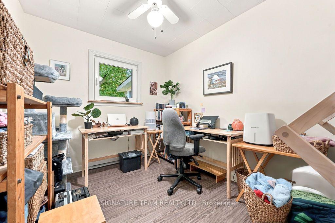
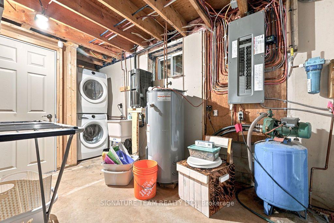
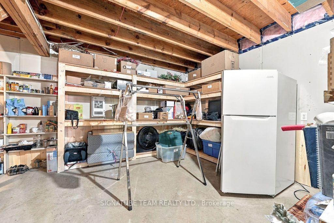
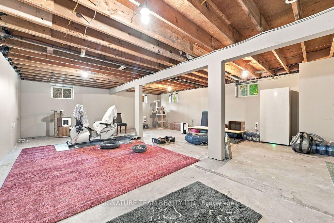
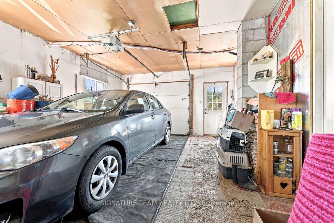
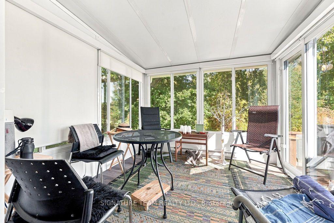
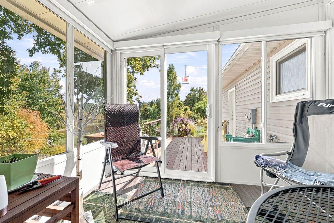
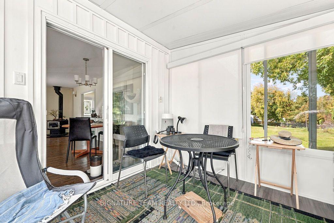
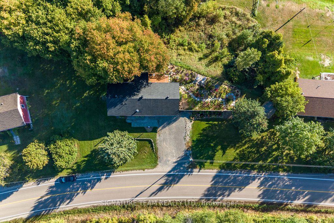
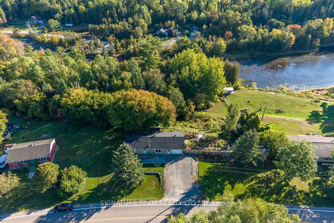
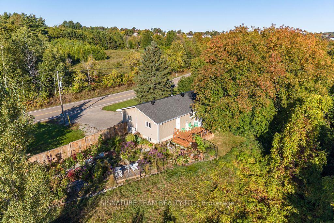
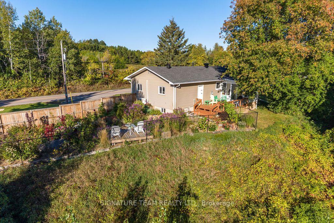
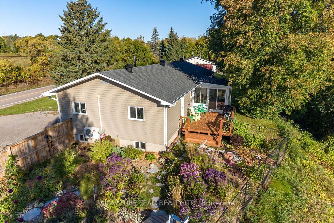
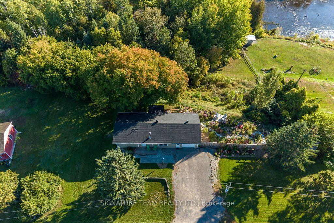
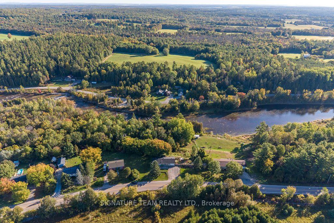
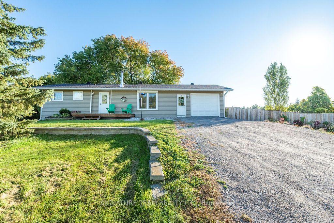
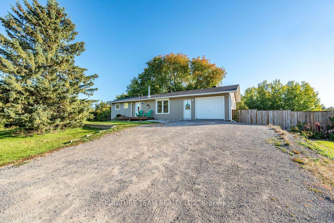
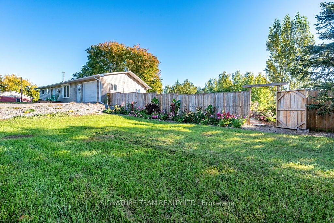
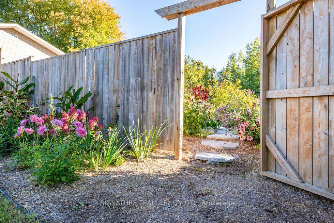
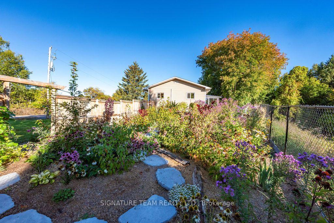
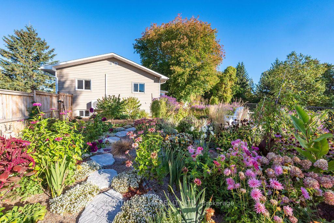
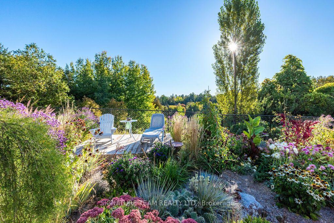
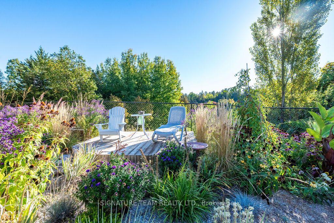
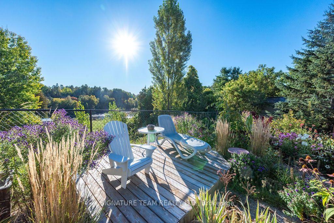
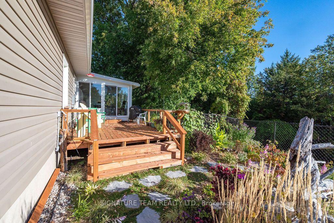
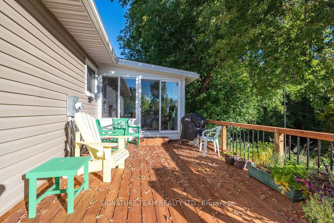
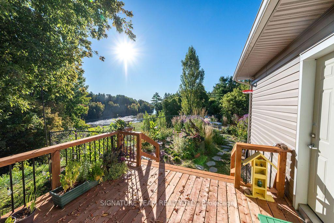
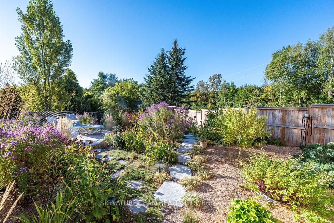
Welcome Home! Enjoy the feeling of country living while being just minutes from all the amenities you need. This wonderful bungalow offers three good-sized bedrooms, a full bathroom, and a spacious living room featuring a cozy wood stove and a large window that fills the space with natural light. The functional kitchen includes a dining area with access to a lovely seasonal room/sunroom, deck, and fenced backyard and side yard. Enjoy peaceful river views while sipping your morning coffee, or relax among the beautiful flower gardens and take in the surrounding scenery. A single-car garage offers convenient access to the kitchen, while the partially finished basement features a large recreation room, storage/utility room, and additional space beneath the garage, ideal for storage or a workshop. Move-in ready and waiting for you to settle in and enjoy all this wonderful property has to offer!
Address
2736 Fourth Chute Road
List Price
$425,000
MLS® Status
New
Property Type
Residential Freehold
Type of Dwelling
Detached
Style of Home
Bungalow
Transaction Type
Sale
Area
Bonnechere Valley
Sub-Area
560 - Eganville/Bonnechere Twp
Region
Renfrew
Bedrooms
3
Bedrooms (Total)
3
Rooms Above Grade
11
Bathrooms
1
Floor Area
700-1100 Sq. Ft.
Lot Size Source
GeoWarehouse
Lot Depth
49.94
Lot Shape
Irregular
Lot Size Units
Feet
Lot Width
199.54
Parcel Number
574020247
Occupant Type
Owner
Cross Street
Queen Street
MLS® Number
X13882968
Listing Brokerage
SIGNATURE TEAM REALTY LTD.
Basement Area
Partially Finished
Postal Code
K0J 1T0
Posession Details
TBD
Parking
Private Double
Parking Places (Total)
5
Parking Spaces
4
Tax Amount
$2,224.00
Tax Year
2026
Site Influences
Deck, Fenced Yard, Patio, Porch Enclosed, Privacy, Year Round Living
Exterior Features
Deck, Patio, Privacy, Year Round Living, Porch Enclosed
Interior Features
Primary Bedroom - Main Floor
Property Features
Fenced Yard
Cable
No
Central Vacuum
No
Family Room
Yes
Hydro
Yes
Ensuite Laundry
No
Special Designation
Unknown
Standard Status
Active
Board Or Association
Renfrew County Real Estate Board
Heat Source
Electric
Heat Type
Baseboard
Cooling Features
Wall Unit(s)
Construction Materials
Vinyl Siding
Direction Faces
East
Fireplace
Yes
Fireplace Features
Wood Stove
Foundation Details
Block
Garage
Yes
Garage Type
Attached
Covered Spaces
1
Kitchens Total
1
Kitchens Above Grade
1
Other Structures
Shed
Pool Features
None
Roof
Asphalt Shingle
Tax Legal Description
PT LT 19 CON 20 GRATTAN PT 2, 49R7404 ; GRATTAN
View Type
River, Trees/Woods
Waterfront
No
Waterfront
None
Sewer
Septic
Login To View 13 Additional Details On 2736 Fourth Chute Road
Get instant access to more information with a free account.
Already have an account? Login
Rooms
| Floor | Type | Dimensions | Features |
|---|---|---|---|
| Main | Kitchen | 3.467 x 2.38 Meters | |
| Main | Dining Room | 3.522 x 2.254 Meters | |
| Main | Living Room | 5.818 x 3.463 Meters | |
| Main | Foyer | 3.059 x 1.138 Meters | |
| Main | Bedroom | 2.953 x 2.442 Meters | |
| Main | Bedroom | 3.195 x 2.599 Meters | |
| Main | Bedroom | 3.688 x 2.952 Meters | |
| Main | Bathroom | 2.155 x 1.431 Meters | 4 Pc Bath |
| Main | Sunroom | 2.883 x 2.806 Meters | |
| Lower | Recreation | 7.179 x 6.493 Meters | |
| Lower | Utility Room | 6.554 x 3.387 Meters | |
| Lower | Other | 6.755 x 4.57 Meters |