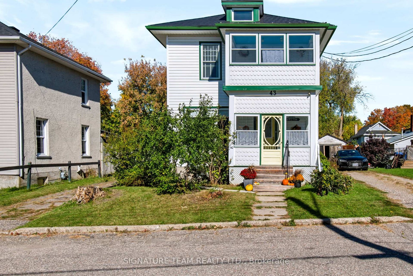
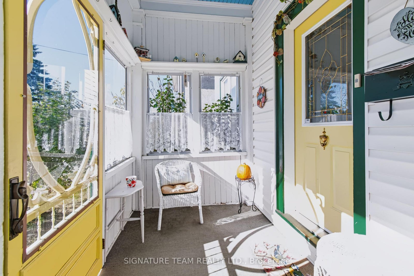
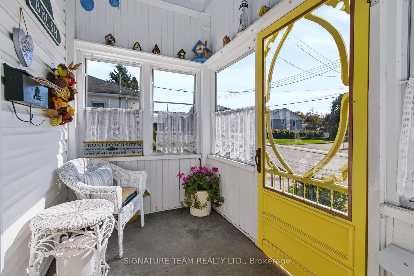
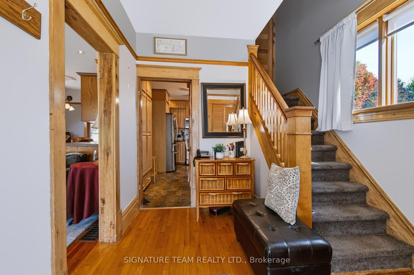
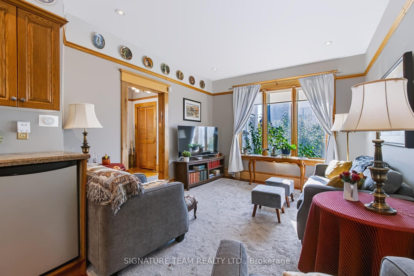
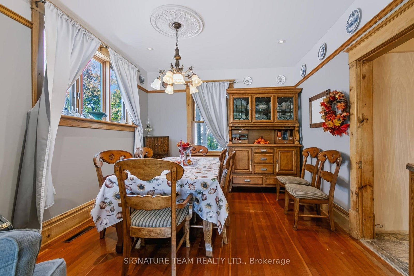
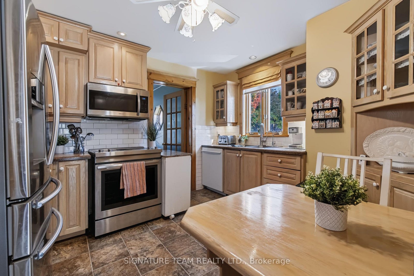
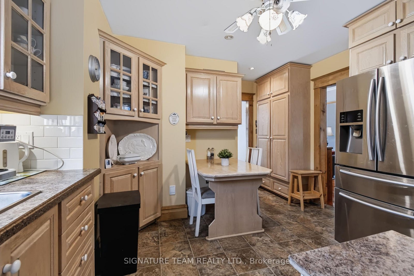
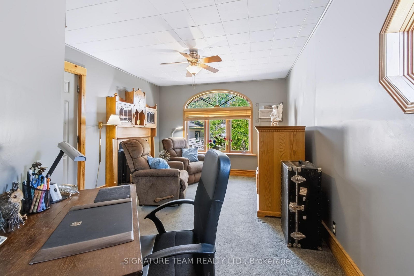
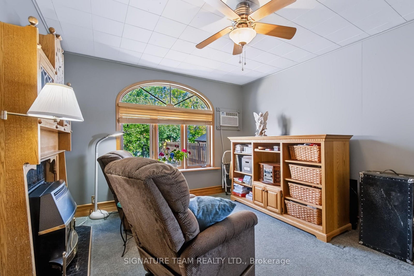
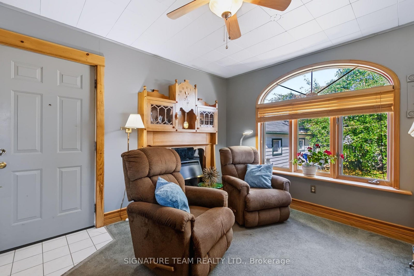
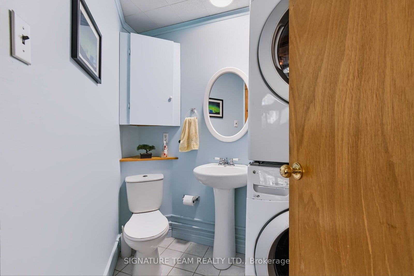
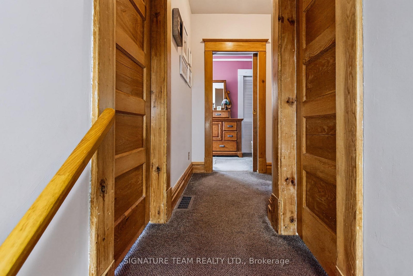
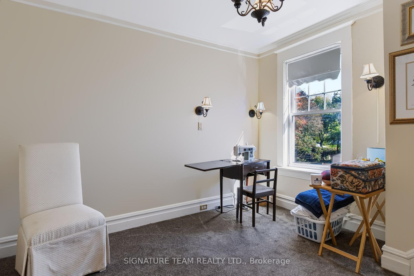
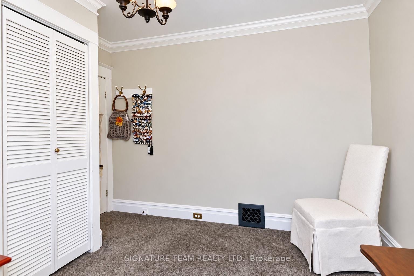
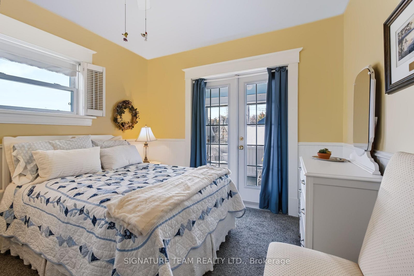
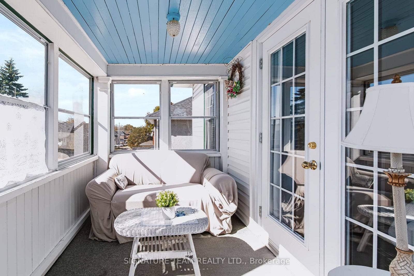
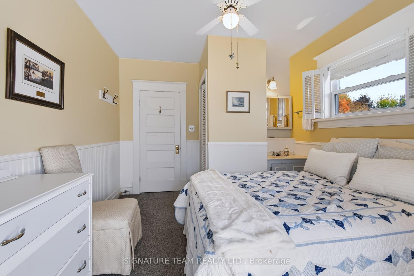
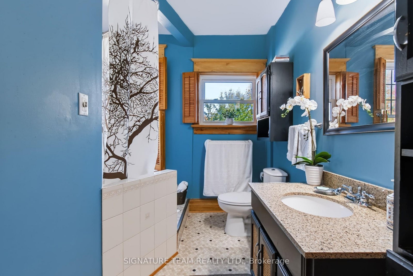
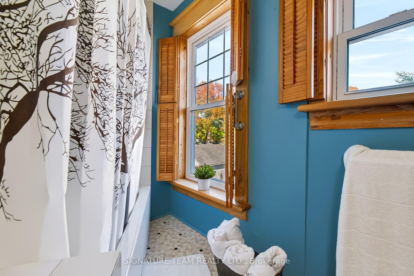
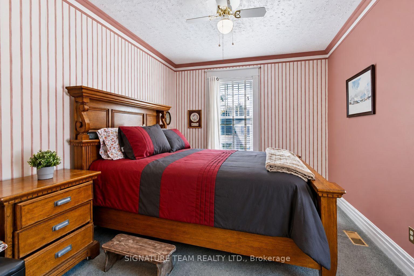
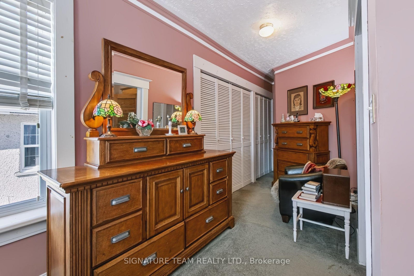
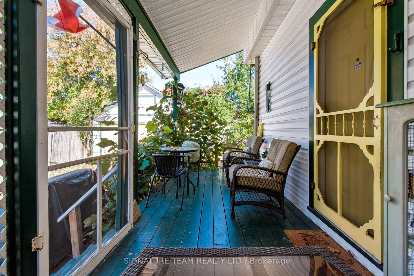
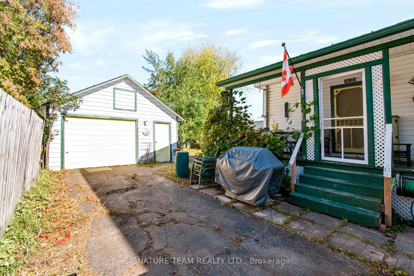
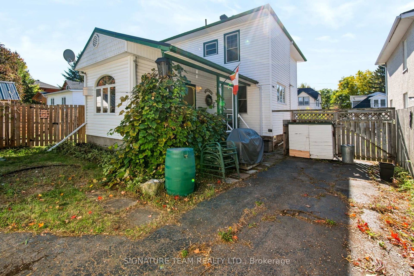
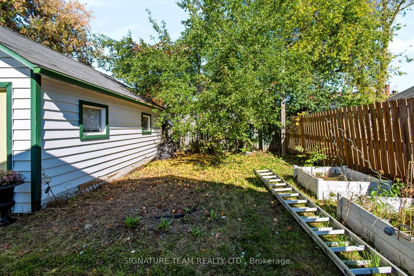
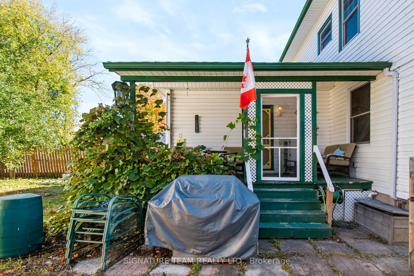
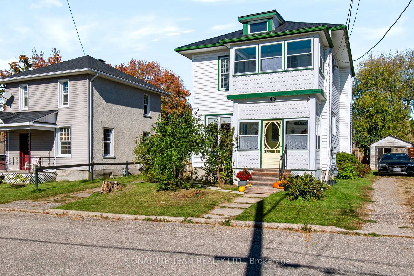
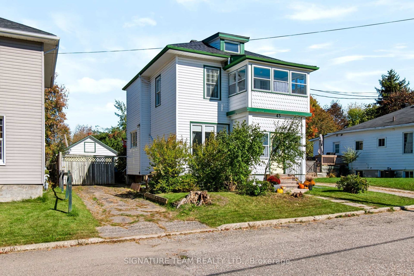
Welcome to 43 Bank Street, a charming 3-bedroom, 3-bathroom two-storey home offering plenty of space, character and comfortable everyday living in the heart of Renfrew. Step inside to a welcoming main level featuring a spacious living room, dining room and kitchen, along with a separate family room where a natural gas fireplace creates a warm and cozy place to relax. Just off the family room, a conveniently located bathroom completes the main level. From the back of the home, step outside to the fenced yard with convenient access to the detached one-car garage, providing additional parking and storage. Upstairs, you'll find 3 bedrooms, including a spacious primary bedroom, along with a full 4-piece bathroom. One of the bedrooms also provides access to the third-level attic, offering plenty of additional storage space. The basement provides even more storage, along with an additional room and an open bathroom area, adding extra flexibility to the home. The home is equipped with a forced-air natural gas furnace, on-demand hot water and central air conditioning. A durable metal roof adds even more value and peace of mind. With its functional layout, inviting living spaces, fenced yard and convenient location, 43 Bank Street South is a wonderful opportunity to make a home of your own in Renfrew.
Address
43 Bank Street S
List Price
$419,000
MLS® Status
New
Property Type
Residential Freehold
Type of Dwelling
Detached
Style of Home
2-Storey
Transaction Type
Sale
Area
Renfrew
Sub-Area
540 - Renfrew
Bedrooms
3
Bedrooms (Total)
3
Rooms Above Grade
9
Bathrooms
3
Floor Area
1500-2000 Sq. Ft.
Lot Size Source
MPAC
Lot Depth
104.3
Lot Size Units
Feet
Lot Width
41
Parcel Number
572770178
Occupant Type
Owner
Cross Street
Munroe Ave W and Bank St S
MLS® Number
X13869802
Listing Brokerage
SIGNATURE TEAM REALTY LTD.
Basement Area
Partially Finished
Postal Code
K7V 2E5
Posession Details
TBD
Parking Places (Total)
2
Parking Spaces
1
Tax Amount
$3,379.00
Tax Year
2025
Interior Features
On Demand Water Heater, Storage
Central Vacuum
No
Family Room
Yes
Hydro
Yes
Ensuite Laundry
No
Special Designation
Unknown
Standard Status
Active
Board Or Association
Renfrew County Real Estate Board
Heat Source
Gas
Heat Type
Forced Air
Cooling Features
Central Air
Construction Materials
Vinyl Siding
Direction Faces
East
Fireplace
Yes
Fireplace Features
Family Room
Foundation Details
Block
Garage
Yes
Garage Type
Detached
Covered Spaces
1
Kitchens Total
1
Kitchens Above Grade
1
Pool Features
None
Roof
Metal
Tax Legal Description
LT 4, PL 208 ; TOWN OF RENFREW
Waterfront
No
Sewer
Sewer
Login To View 11 Additional Details On 43 Bank Street S
Get instant access to more information with a free account.
Already have an account? Login