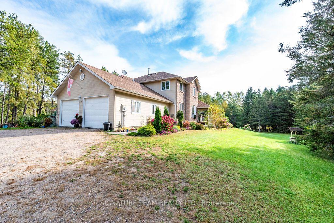
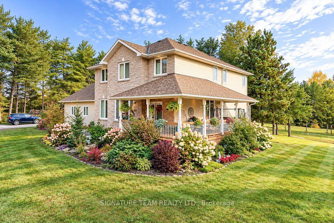
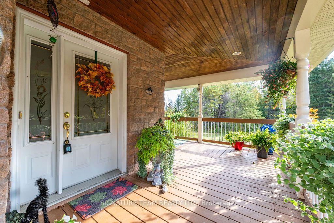
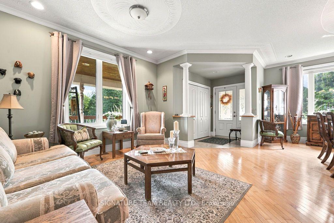
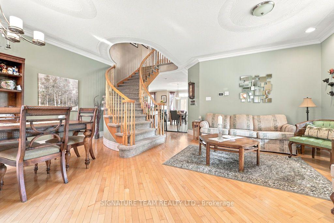
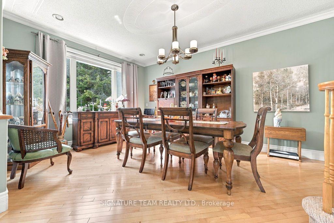
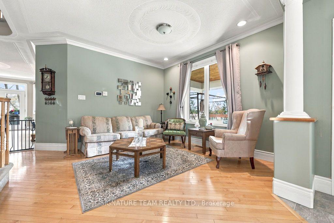
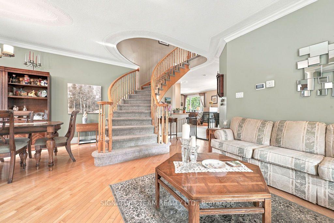
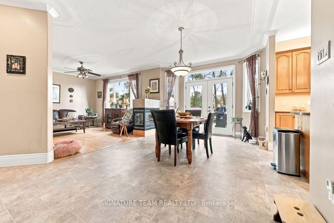
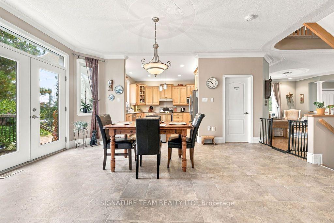
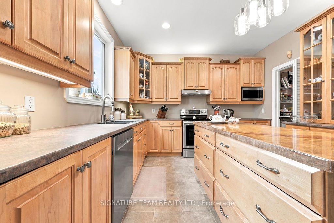
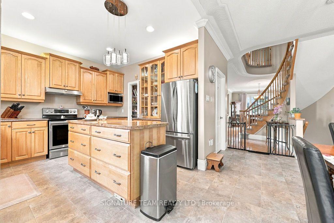
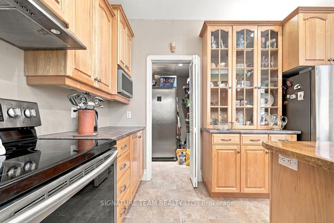
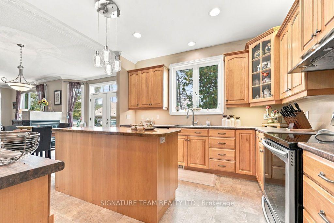
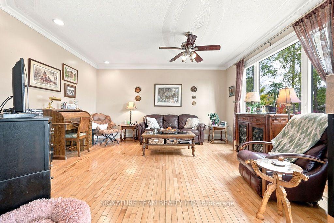
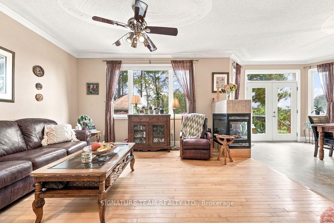
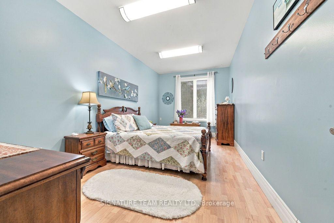
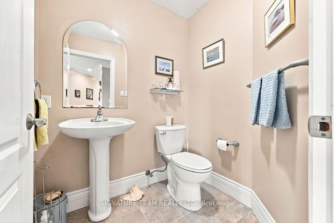
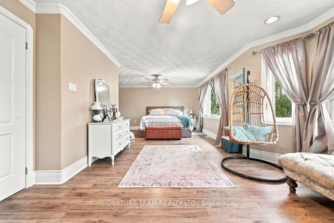
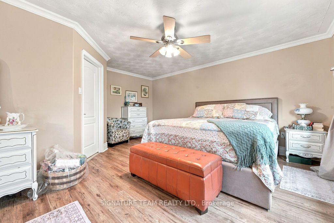
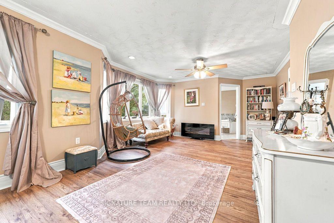
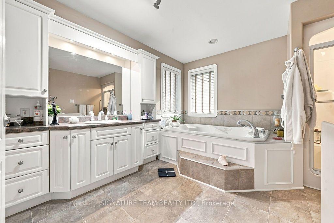
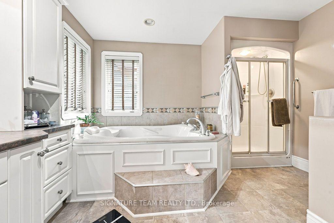
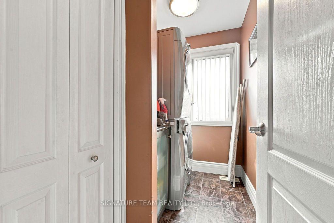
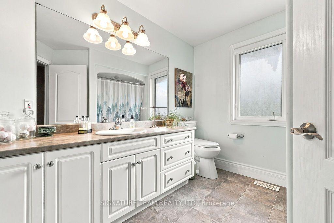
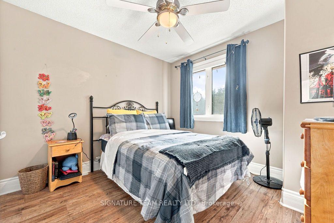
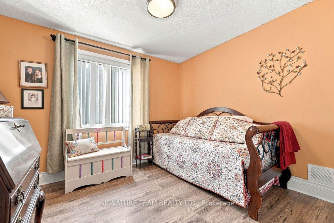
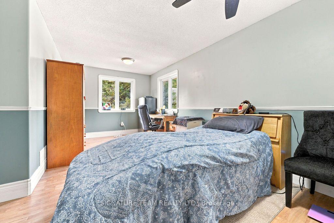
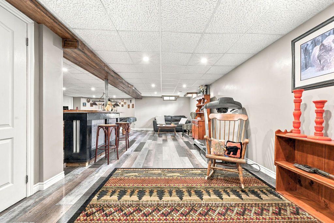
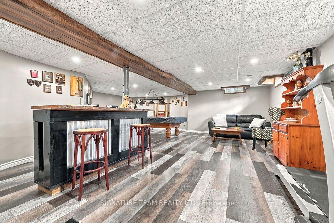
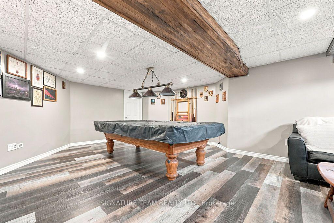
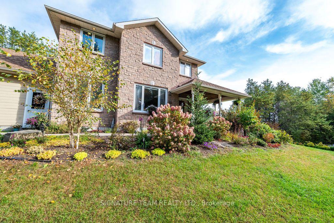
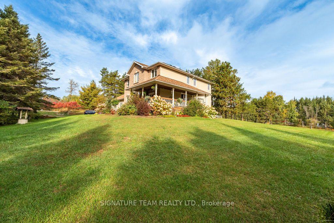
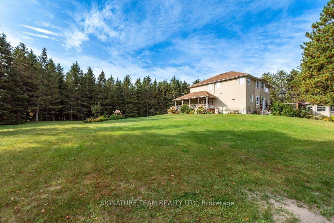
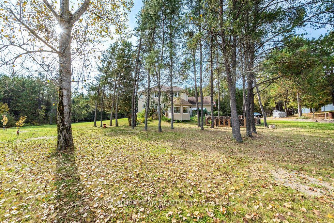
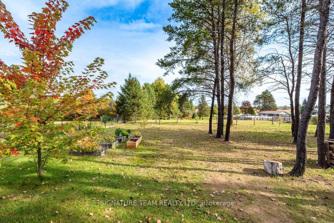
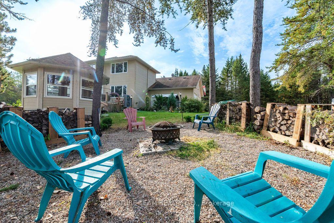
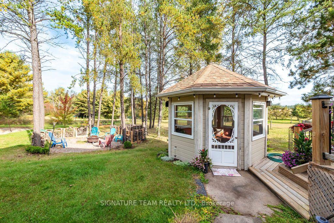
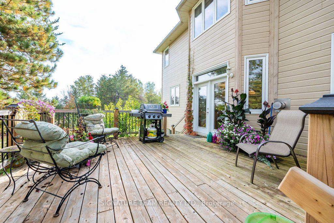
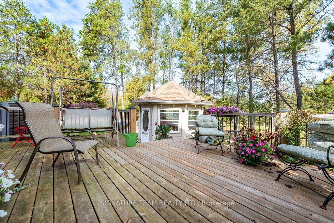
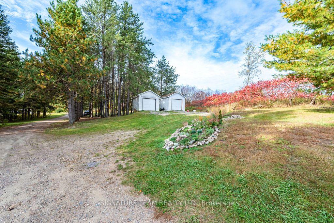
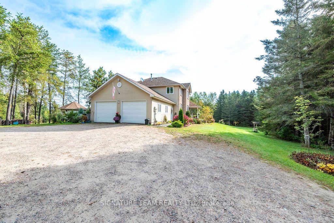
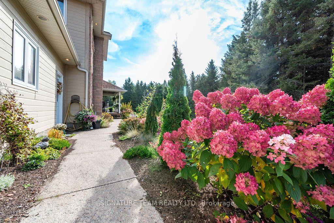
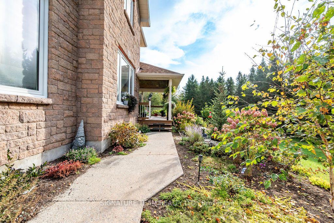
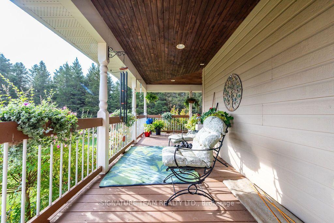
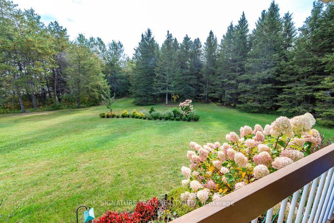
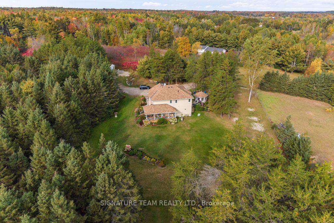
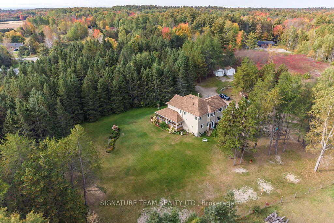
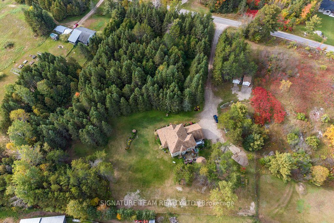
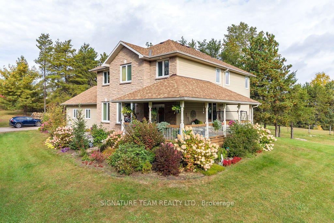
This beautiful custom-built two-storey home combines thoughtful design with space to spread out. A spacious, welcoming foyer leads to a dining and sitting area that opens to the large kitchen, complete with pantry and dining area. The adjoining living room features a three-way fireplace. A powder room and a main-floor bedroom or den complete this level. Step outside from the main floor to a large deck, built in 2020, with a gazebo and views of the backyard. The double garage offers convenient interior access to the home. Upstairs, a beautifully crafted staircase leads to four bedrooms, a laundry room and a full bathroom. The impressive primary suite features a walk-in closet, sitting area and spacious, spa-like ensuite. The partially finished basement offers a family room and bar. Recent updates include carpeting on the stairs to the second level and landing, laminate flooring in three bedrooms, a heat pump, and new shingles on the sheds and gazebo. Set on a private 1.7-acre lot, this home has room to enjoy both indoors and out.
Address
368 Dombroskie Road
List Price
$775,000
MLS® Status
New
Property Type
Residential Freehold
Type of Dwelling
Detached
Style of Home
2-Storey
Transaction Type
Sale
Area
Whitewater Region
Sub-Area
580 - Whitewater Region
Region
Renfrew
Bedrooms
5
Bedrooms (Total)
5
Rooms Above Grade
15
Rooms (Total)
15
Bathrooms
3
Floor Area
2500-3000 Sq. Ft.
Lot Size Source
GeoWarehouse
Lot Depth
355.57
Lot Shape
Irregular
Lot Irregularities
1
Lot Size Range (Acres)
.50 - 1.99
Lot Size Units
Feet
Lot Width
150
Parcel Number
572180278
Occupant Type
Owner
Cross Street
Highway 17
Frontage Length
45.72
MLS® Number
X13851648
Listing Brokerage
SIGNATURE TEAM REALTY LTD.
Basement Area
Full, Partially Finished
Postal Code
K0J 1Y0
Posession Details
TBD
Parking Places (Total)
8
Parking Spaces
6
Tax Amount
$4,979.00
Tax Year
2025
Site Influences
Deck, Golf, Wooded/Treed
Exterior Features
Deck
Interior Features
Auto Garage Door Remote
Property Features
Golf, Wooded/Treed
Cable
No
Central Vacuum
No
Family Room
Yes
Hydro
Yes
Ensuite Laundry
No
Special Designation
Unknown
Standard Status
Active
Board Or Association
Renfrew County Real Estate Board
Heat Source
Electric
Heat Type
Heat Pump
Cooling Features
Other
Construction Materials
Stone, Other
Direction Faces
North
Fireplace
Yes
Fireplace Features
Propane
Foundation Details
Block
Garage
Yes
Garage Type
Attached
Covered Spaces
2
Kitchens Total
1
Kitchens Above Grade
1
Other Structures
Garden Shed, Gazebo
Pool Features
None
Roof
Asphalt Shingle
Tax Legal Description
PT LT 19 CON 2 ROSS, PT 1, 49R13768 ; ROSS
Water Source
Drilled Well
Waterfront
No
Waterfront
None
Sewer
Septic
Login To View 11 Additional Details On 368 Dombroskie Road
Get instant access to more information with a free account.
Already have an account? Login
Rooms
| Floor | Type | Dimensions | Features |
|---|---|---|---|
| Main | Living Room | 4.41 x 4.95 Meters | |
| Main | Dining Room | 6.19 x 6.88 Meters | |
| Main | Kitchen | 7.11 x 3.6 Meters | |
| Lower | Family Room | 7.41 x 4.44 Meters | |
| Main | Den | 5.58 x 2.89 Meters | |
| Second | Primary Bedroom | 8.02 x 4.16 Meters | |
| Second | Bedroom | 3.09 x 3.02 Meters | |
| Second | Bedroom | 3.04 x 3.09 Meters | |
| Second | Bedroom | 5.66 x 2.94 Meters | |
| Second | Laundry | 2.36 x 1.57 Meters | |
| Main | Bathroom | 1.75 x 1.47 Meters | 2 Pc Bath |
| Second | Bathroom | 2.46 x 2.76 Meters | 4 Pc Bath |
| Second | Bathroom | 3.6 x 2.74 Meters | 4 Pc Ensuite |
| Main | Pantry | 1.72 x 1.87 Meters | |
| Main | Foyer | 2.26 x 1.8 Meters |