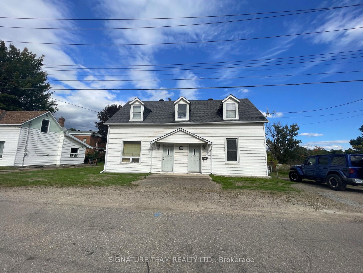
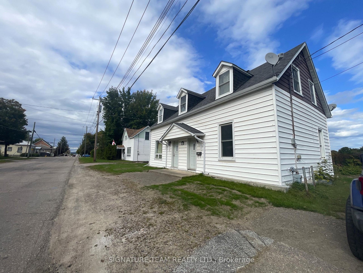
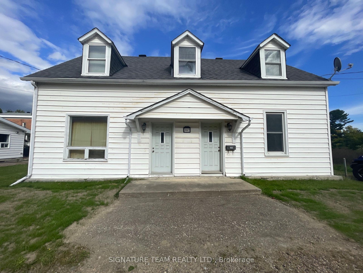
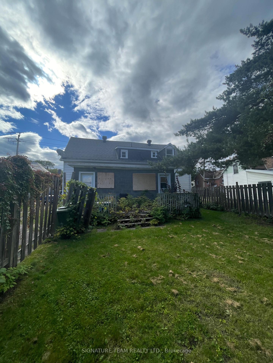
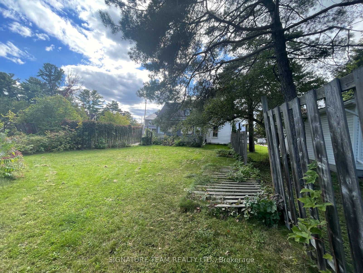
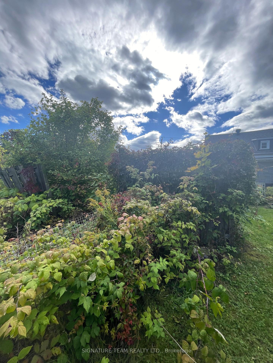
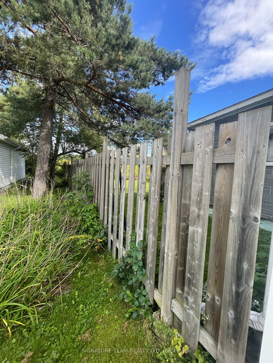
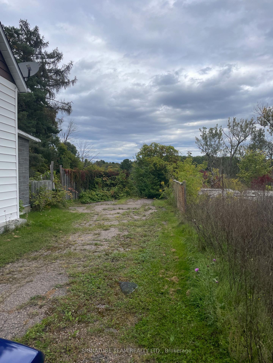

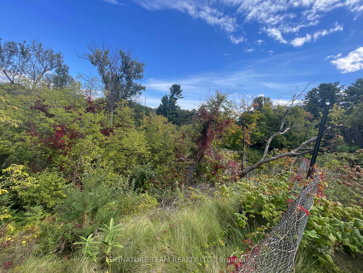
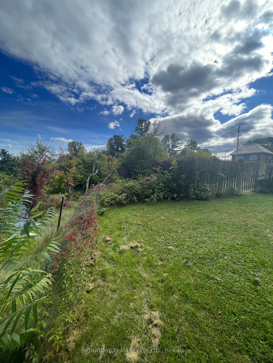
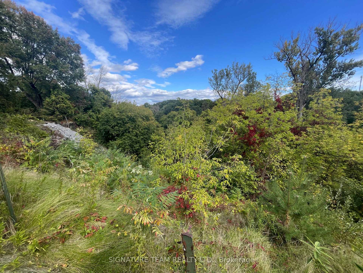
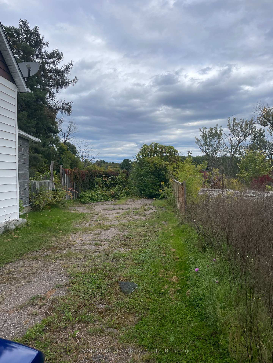
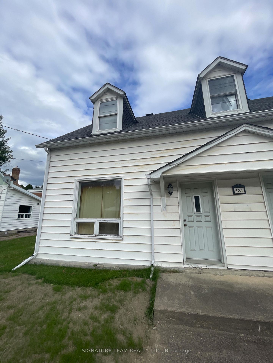
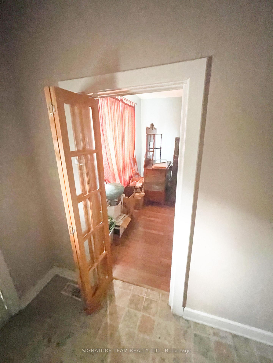
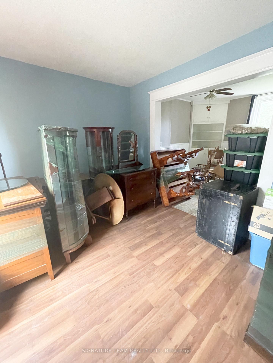
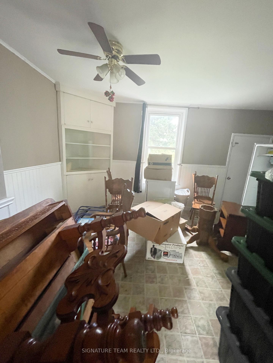
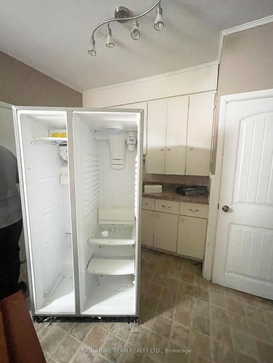
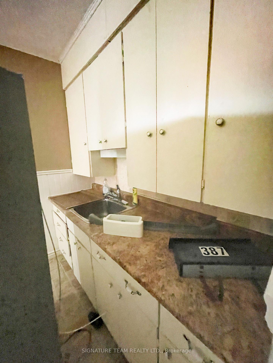
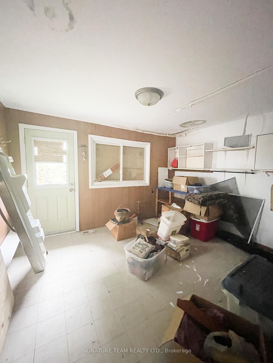
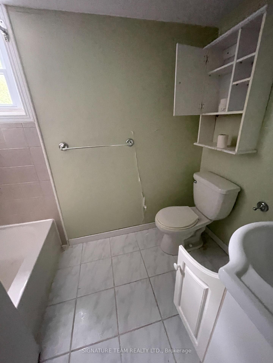
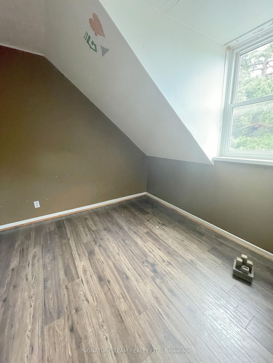
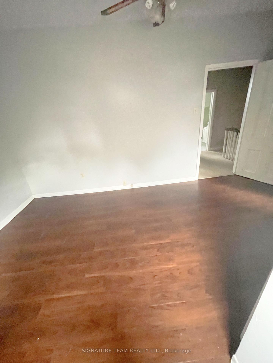
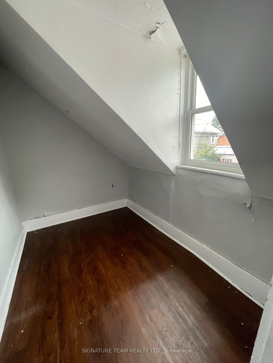
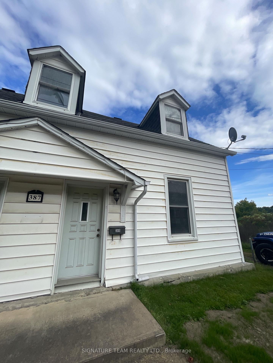
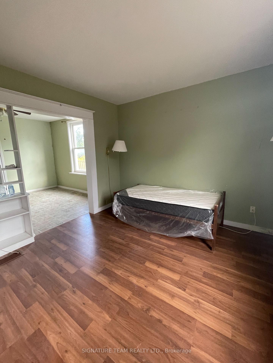
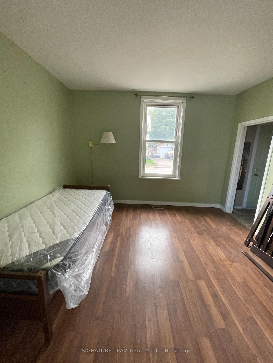
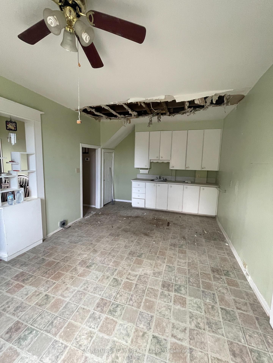
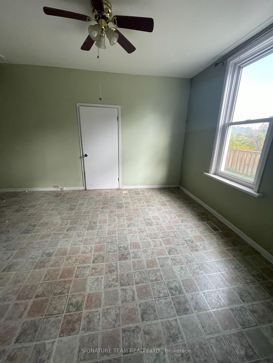
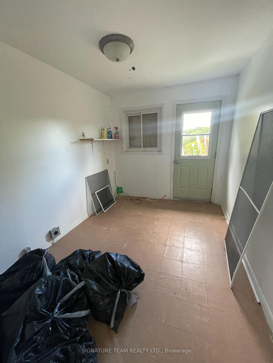
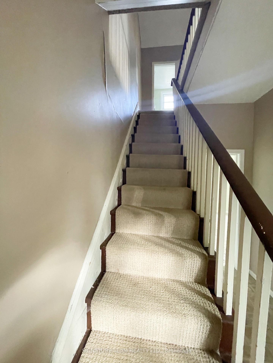
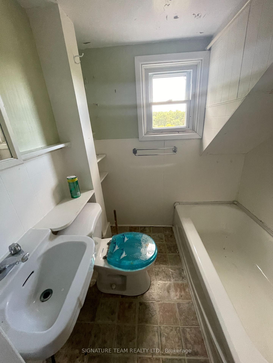
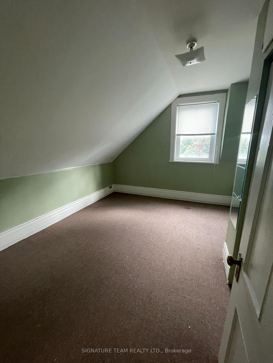
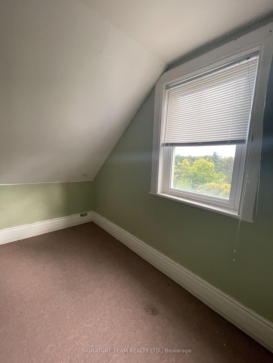
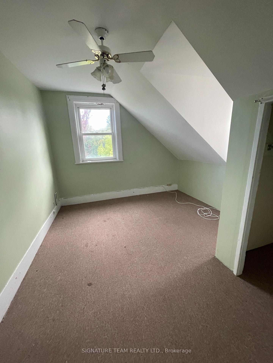
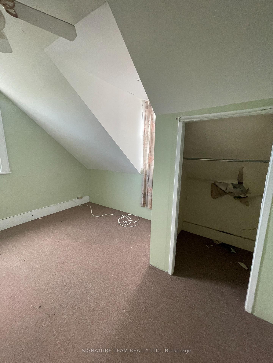
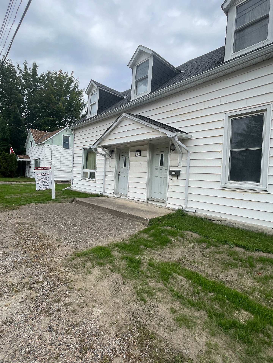
Side by Side Duplex conveniently located a short walk to all local amenities, schools and shopping. Live in one side and rent out the other! Each unit offers 2 bedrooms, large living room and main floor laundry. One unit is slightly bigger with an eat in kitchen and poured concrete basement. Each unit has it's own heat controls. Excellent income potential. Home is in need of some TLC..Power and water have been turned off, please use caution. 24 hour irrevocable on all offers. Property being sold in "AS IS, WHERE IS" condition with no representations or warranties. Buyer must do own due diligence.
Address
387 Moffat Street
List Price
$175,000
MLS® Status
New
Property Type
Residential Freehold
Type of Dwelling
Duplex
Style of Home
2-Storey
Transaction Type
Sale
Area
Pembroke
Sub-Area
530 - Pembroke
Region
Renfrew
Bedrooms
4
Bedrooms (Total)
4
Rooms Above Grade
12
Bathrooms
2
Floor Area
1500-2000 Sq. Ft.
Lot Size Source
MPAC
Lot Depth
132
Lot Size Units
Feet
Lot Width
57
Parcel Number
571640411
Parcel of Tied Land
No
Occupant Type
Vacant
Cross Street
Margaret & Moffat
MLS® Number
X13808318
Listing Brokerage
SIGNATURE TEAM REALTY LTD.
Basement Area
Unfinished
Postal Code
K8A 3X8
Posession Details
IMMEDIATE
Parking
Private
Parking Places (Total)
2
Parking Spaces
2
Tax Amount
$1,880.00
Tax Year
2025
Interior Features
Separate Heating Controls
Cable
Available
Central Vacuum
No
Family Room
No
Hydro
Available
Ensuite Laundry
No
Special Designation
Unknown
Standard Status
Active
Board Or Association
Renfrew County Real Estate Board
Heat Source
Gas
Heat Type
Forced Air
Cooling Features
None
Construction Materials
Aluminum Siding
Direction Faces
East
Fireplace
No
Foundation Details
Stone
Garage
No
Garage Type
None
Kitchens Total
2
Kitchens Above Grade
2
Pool Features
None
Roof
Asphalt Shingle
Tax Legal Description
PT LTS 153 & 154, PL 52 AS IN PMC25428 ; CITY OF PEMBROKE
Waterfront
No
Sewer
Sewer
Login To View 17 Additional Details On 387 Moffat Street
Get instant access to more information with a free account.
Already have an account? Login
Rooms
| Floor | Type | Dimensions | Features |
|---|---|---|---|
| Main | Living Room | 3.6 x 3.4 Meters | |
| Main | Kitchen | 3.3 x 5.6 Meters | |
| Main | Laundry | 3.3 x 3.9 Meters | |
| Second | Bathroom | 1.5 x 2.5 Meters | 4 Pc Bath |
| Second | Bedroom | 3 x 3.4 Meters | |
| Second | Bedroom | 3.5 x 4.7 Meters | |
| Second | Other | 2.8 x 2 Meters | Walk-In Closet(s) |
| Main | Living Room | 3.7 x 3.4 Meters | |
| Main | Kitchen | 3.3 x 5.8 Meters | |
| Main | Laundry | 3.3 x 2.5 Meters | |
| Second | Bathroom | 1.5 x 1.8 Meters | 4 Pc Bath |
| Second | Bedroom | 3.8 x 3.3 Meters | |
| Second | Bedroom | 3.8 x 3.5 Meters |