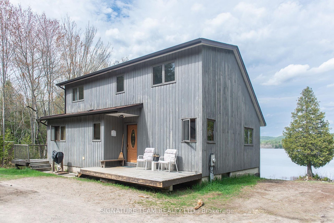
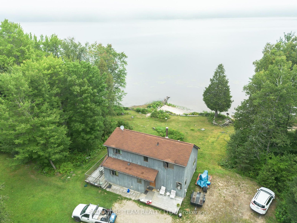
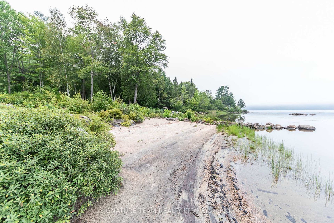
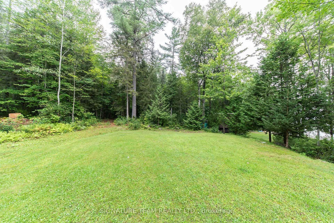
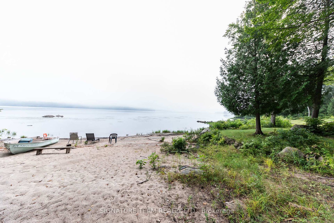
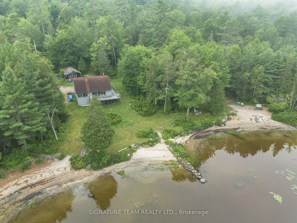
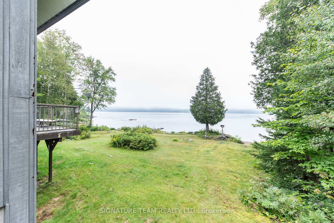
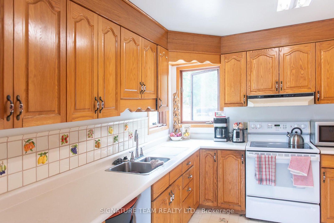
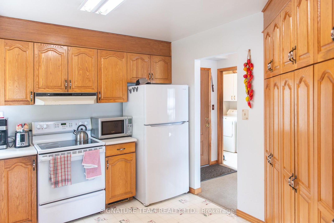
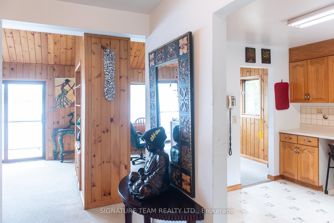
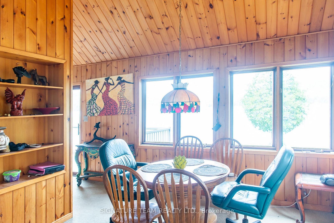
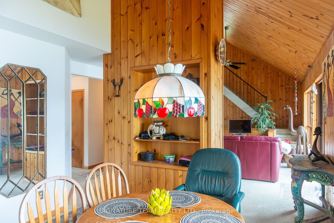
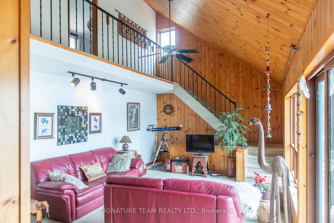
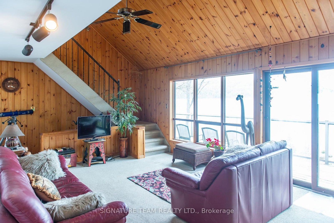
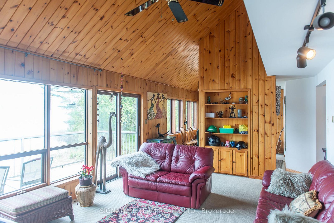
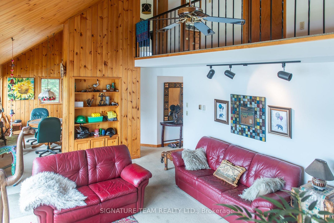
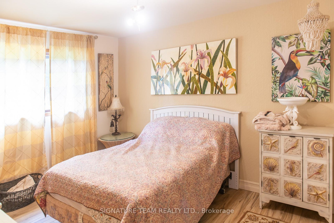
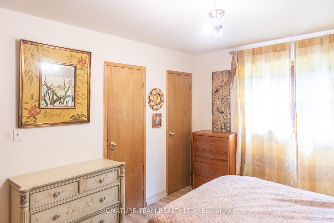
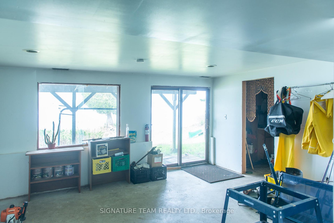
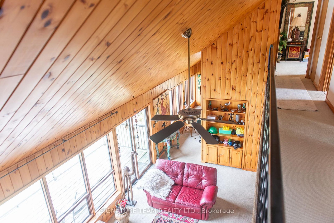
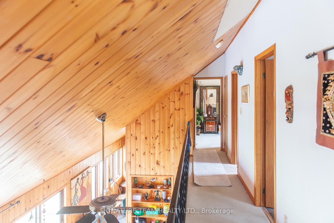
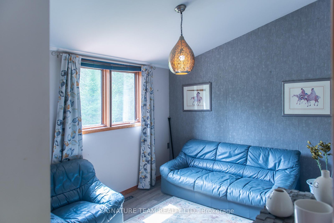
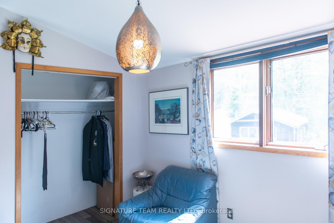
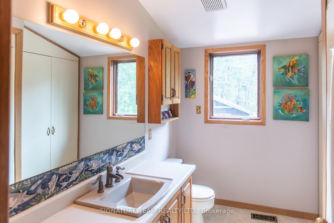
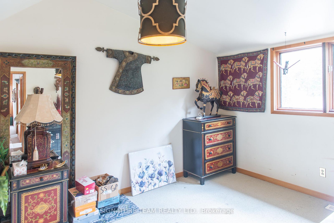
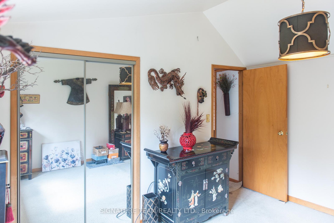
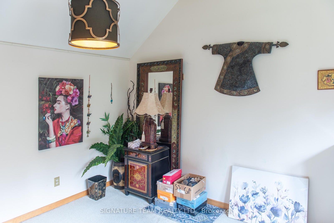
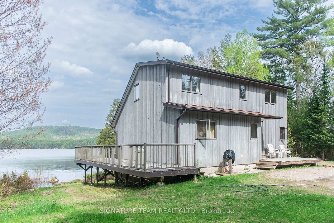
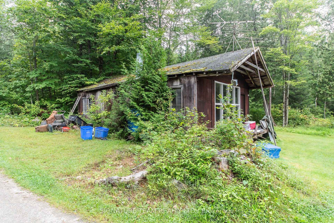
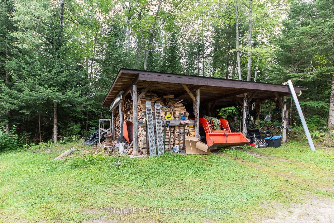
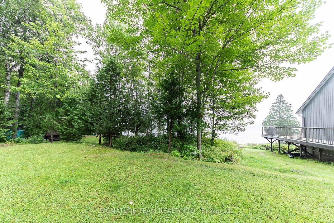
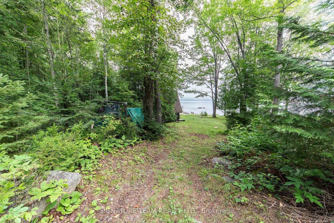
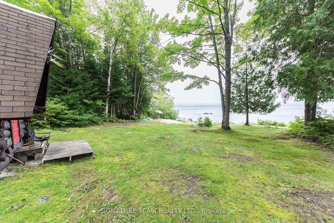
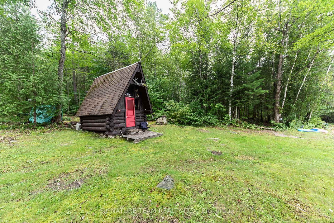
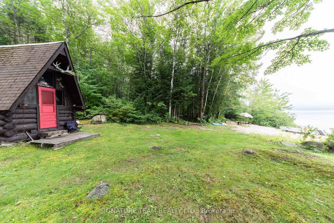
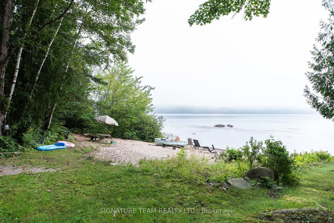
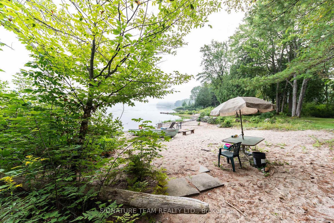
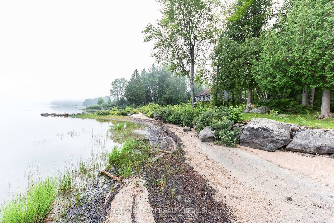
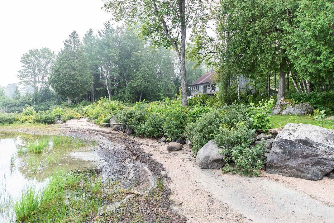
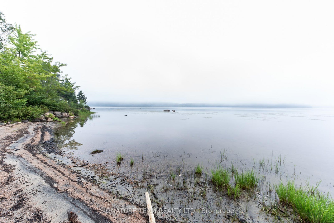
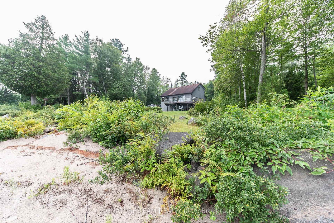
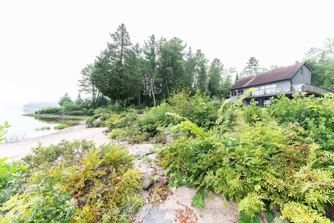
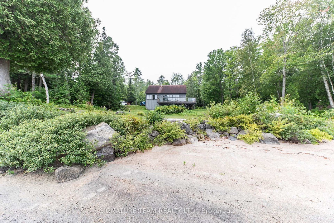
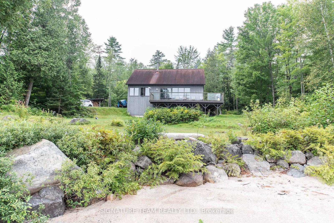
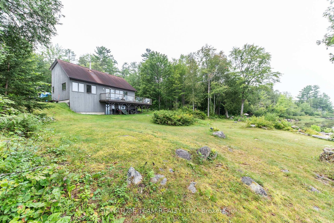
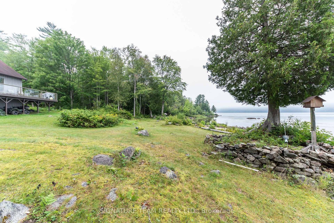
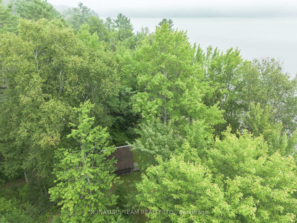
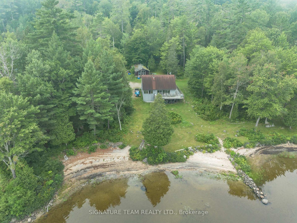
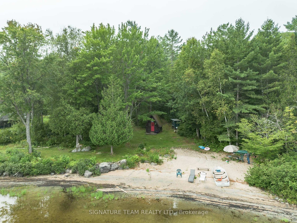
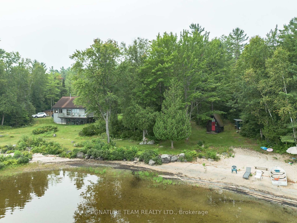
Wow! Stunning location on the Ottawa River situated on 2.5 acres of land. Enjoy gorgeous views, swimming, boating and lounging on your very own private beach. House features 3 bedrooms including a primary on main level. 1.5 bathrooms. Floor to ceiling windows on the main level living area to emphasize the views, and wrap around deck. Kitchen with plenty of storage. Main level laundry. Upstairs are 2 more bedrooms plus a full bathroom. The Basement features a walk out plus a huge storage/workshop area. Room to roam and explore over the 2.5 acres, plus a private bunkie. Minutes to Deep River centre. Minimum 48 hour irrevocable on all offers, property being sold as is where is
Address
50 Misty Way
List Price
$599,900
MLS® Status
Sold Conditional Escape
Property Type
Residential Freehold
Type of Dwelling
Detached
Style of Home
2-Storey
Transaction Type
Sale
Area
Laurentian Hills
Sub-Area
513 - Laurentian Hills North
Region
Renfrew
Bedrooms
3
Bedrooms (Total)
3
Rooms Above Grade
9
Rooms Below Grade
3
Bathrooms
2
Floor Area
1100-1500 Sq. Ft.
Lot Size Source
MPAC
Lot Depth
376.4
Lot Size Range (Acres)
2 - 4.99
Lot Size Units
Feet
Lot Width
267
Parcel Number
570550019
Occupant Type
Owner+Tenant
Cross Street
Hwy 17 and Stewart Lane
Approx. Age
31 - 50 Years
MLS® Number
X13737228
Listing Brokerage
SIGNATURE TEAM REALTY LTD.
Basement Area
Full, Walk-Out, Unfinished
Postal Code
K0J 1P0
Posession Details
30 days
Parking
Available
Parking Places (Total)
6
Parking Spaces
6
Tax Amount
$4,776.00
Tax Year
2026
Site Influences
Beach, River/Stream, Waterfront
Interior Features
Primary Bedroom - Main Floor
Property Features
Beach, River/Stream, Waterfront
Central Vacuum
No
Family Room
No
Hydro
Yes
Elevator
No
Ensuite Laundry
No
Special Designation
Unknown
Standard Status
Active Under Contract
Disclosures
Unknown
Senior Community
No
Board Or Association
Renfrew County Real Estate Board
Heat Source
Wood
Heat Type
Forced Air
Cooling Features
None
Construction Materials
Wood
Direction Faces
South
Fireplace
No
Foundation Details
Concrete
Garage
No
Garage Type
None
Kitchens Total
1
Kitchens Above Grade
1
Other Structures
Out Buildings
Pool Features
None
Roof
Metal
Tax Legal Description
LT 1 PL 240 ROLPH ; ROLPH BUCHN WYLIE MCKA
Water Source
Dug Well
View Type
Water
Water View
Direct
Waterfront
Yes
Docking Type
None
Waterfront
Direct
Waterfront Accessory
Not Applicable
Waterfront Features
Beach Front
Water Frontage (Feet)
76
Water Body Name
Ottawa River
Water Body Type
River
Shoreline
Sandy
Shoreline Allowance
Owned
Access To Property
Municipal Road
Alternative Power
Unknown
Sewer
Septic
Login To View 16 Additional Details On 50 Misty Way
Get instant access to more information with a free account.
Already have an account? Login
Rooms
| Floor | Type | Dimensions | Features |
|---|---|---|---|
| Main | Kitchen | 3.32 x 3.5 | |
| Main | Dining Room | 3.44 x 3.38 | |
| Main | Living Room | 6.4 x 4.11 | |
| Main | Primary Bedroom | 4.05 x 3.16 | |
| Main | Bathroom | 1.55 x 0.86 | 2 Pc Bath |
| Main | Laundry | 1.55 x 1.86 | |
| Upper | Bedroom 2 | 3.32 x 3.9 | |
| Upper | Bedroom 3 | 2.83 x 4.02 | |
| Basement | Other | 6.55 x 5.15 | |
| Basement | Utility Room | 6.74 x 3.99 |