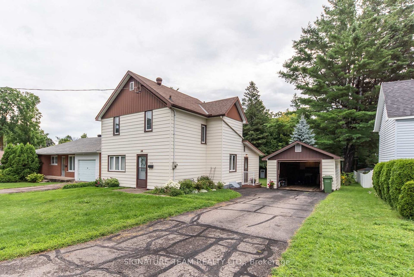
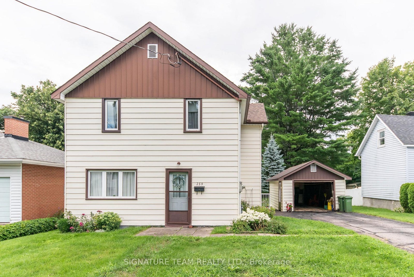
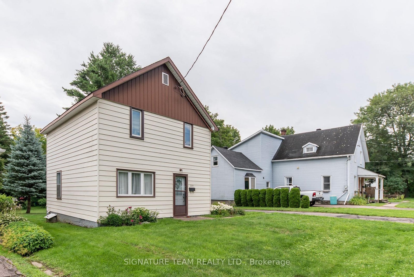
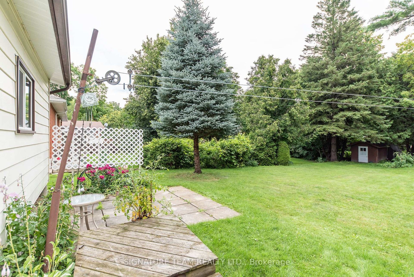
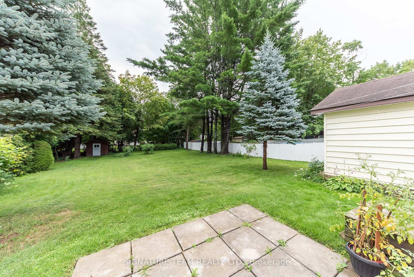
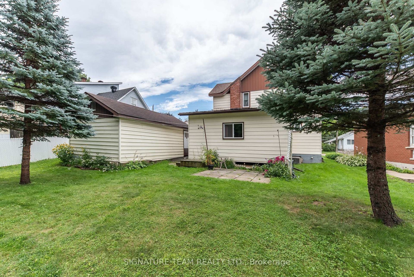
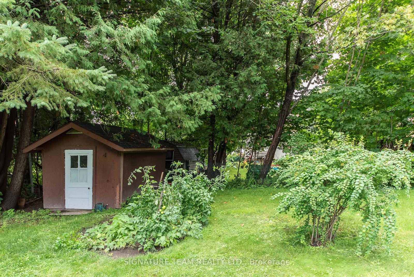
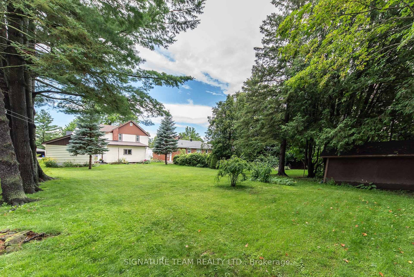
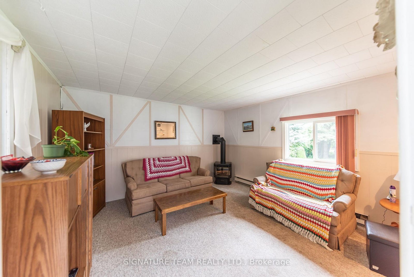
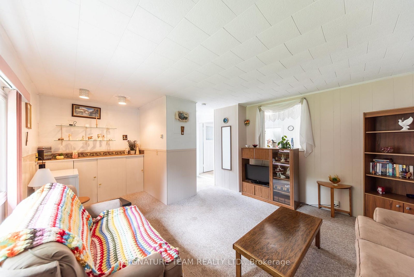
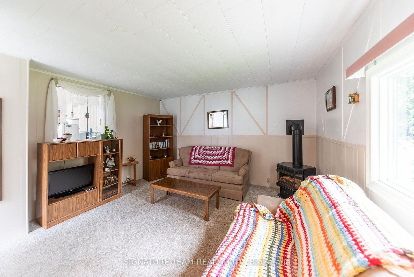
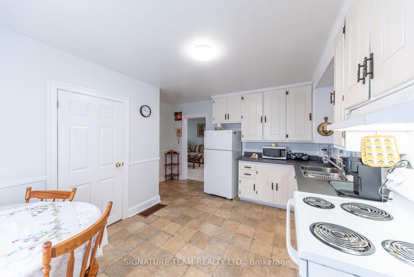
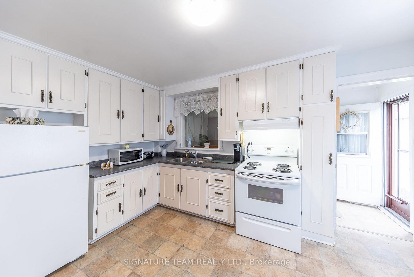
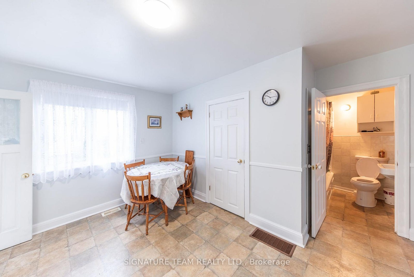
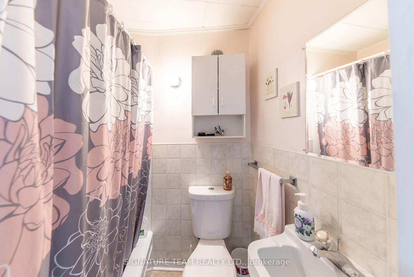
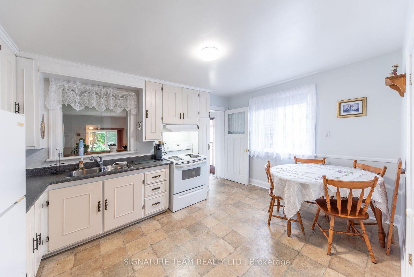
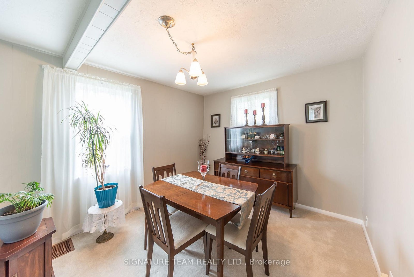
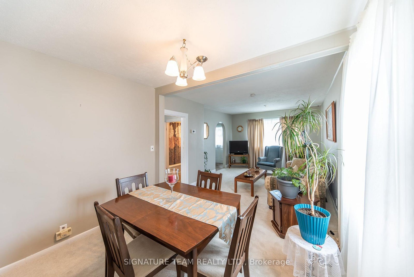
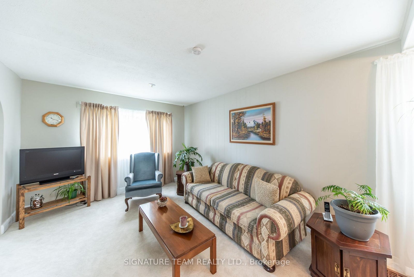
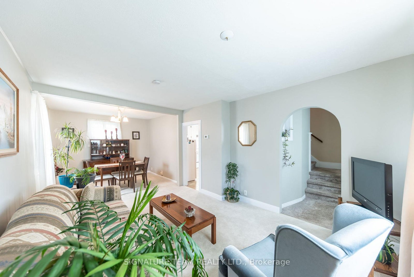
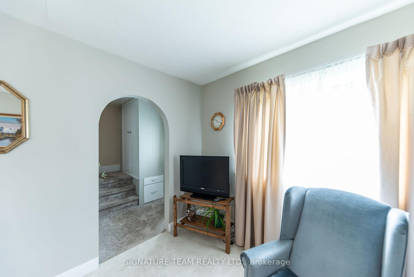
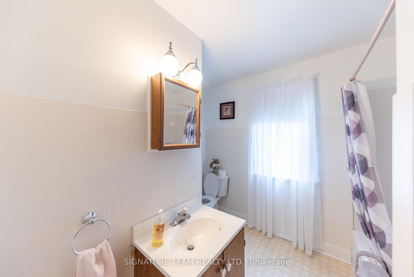
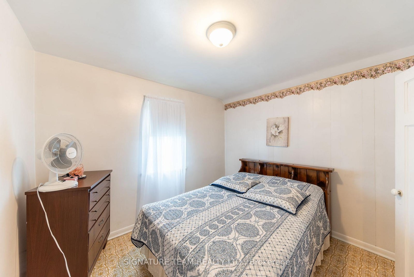
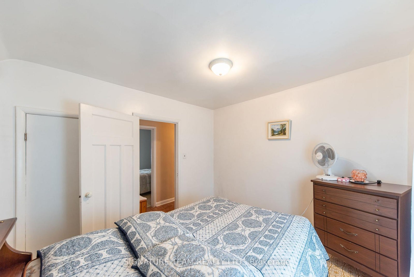
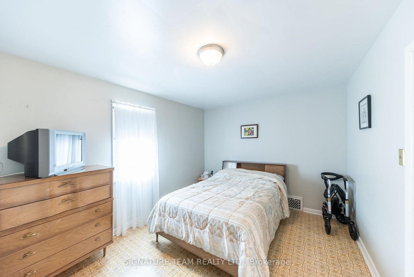
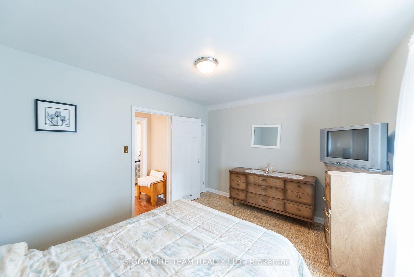
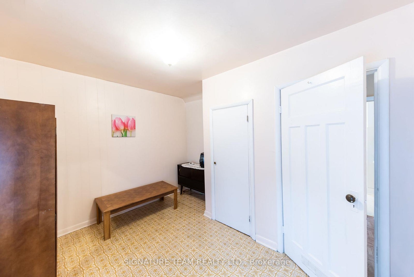
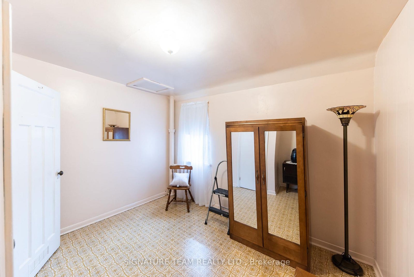
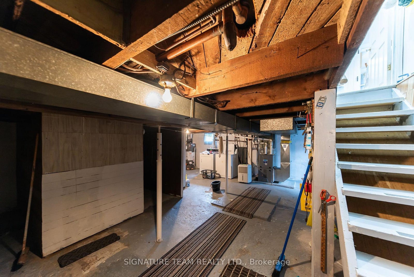
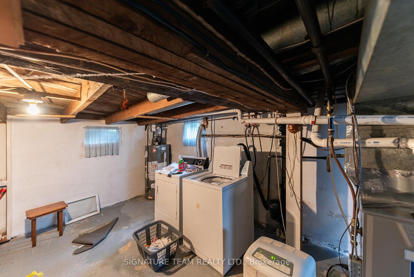
Perfect starter home in Pembroke's east end! This well-maintained 3-bedroom, 2 full bathroom home is move-in ready and offers plenty of space for the whole family.The main level features a bright and airy eat-in kitchen, a separate dining room, and a formal living room, both with new carpeting. A full 4-piece bathroom and a versatile bonus room complete the main floor. Featuring a cozy gas stove, this flexible space would make an ideal family room, playroom, home office, or rec room.Upstairs you'll find three comfortable bedrooms along with a second full bathroom. The basement offers a laundry area and plenty of room for storage.Outside, you'll appreciate the newer roof, a detached garage that's perfect for parking, storage, or a workshop, and a huge backyard offering endless possibilities. Whether you're looking for a safe place for the kids to play, room for pets, or a blank canvas to create your dream garden, this property has the space to make it happen.Conveniently located close to schools, shopping, parks, and entertainment, this charming home is an excellent opportunity for first-time buyers, young families, or anyone looking for a well-cared-for home in a great neighbourhood.
Address
259 Peter Street
List Price
$359,900
MLS® Status
New
Property Type
Residential Freehold
Type of Dwelling
Detached
Style of Home
2-Storey
Transaction Type
Sale
Area
Pembroke
Sub-Area
530 - Pembroke
Region
Renfrew
Bedrooms
3
Bedrooms (Total)
3
Rooms Above Grade
9
Bathrooms
2
Floor Area
1100-1500 Sq. Ft.
Lot Size Source
MPAC
Lot Depth
165
Lot Size Range (Acres)
< .50
Lot Size Units
Feet
Lot Width
59.4
Parcel Number
571580058
Parcel of Tied Land
No
Occupant Type
Vacant
Cross Street
Esther
Approx. Age
51 - 99 Years
MLS® Number
X13638026
Listing Brokerage
SIGNATURE TEAM REALTY LTD.
Basement Area
Full, Unfinished
Postal Code
K8A 1R1
Posession Details
IMMEDIATE
Parking
Private
Parking Places (Total)
4
Parking Spaces
3
Tax Amount
$3,669.00
Tax Year
2026
Interior Features
Storage
Central Vacuum
No
Family Room
Yes
Hydro
Yes
Elevator
No
Ensuite Laundry
No
Special Designation
Unknown
Standard Status
Active
Board Or Association
Renfrew County Real Estate Board
Heat Source
Electric
Heat Type
Baseboard
Cooling Features
Central Air
Construction Materials
Vinyl Siding
Direction Faces
West
Fireplace
Yes
Fireplace Features
Natural Gas
Foundation Details
Block
Garage
Yes
Garage Type
Detached
Covered Spaces
1
Kitchens Total
1
Kitchens Above Grade
1
Other Structures
Garden Shed
Pool Features
None
Roof
Asphalt Shingle
Tax Legal Description
LT 144, PL 36 ; CITY OF PEMBROKE
Waterfront
No
Sewer
Sewer
Login To View 18 Additional Details On 259 Peter Street
Get instant access to more information with a free account.
Already have an account? Login
Rooms
| Floor | Type | Dimensions | Features |
|---|---|---|---|
| Main | Family Room | 4.02 x 5.57 Meters | |
| Main | Kitchen | 3.14 x 4.27 Meters | Eat-in Kitchen |
| Main | Bathroom | 1.43 x 1.74 Meters | 4 Pc Bath |
| Main | Dining Room | 3.08 x 2.65 Meters | |
| Main | Living Room | 3.66 x 3.41 Meters | |
| Second | Bathroom | 2.78 x 2.9 Meters | 4 Pc Bath |
| Second | Bedroom | 3.35 x 3.17 Meters | |
| Second | Primary Bedroom | 3.99 x 3.08 Meters | |
| Second | Bedroom | 3.05 x 2.92 Meters | |
| Basement | Other | 7.13 x 7.4 Meters |