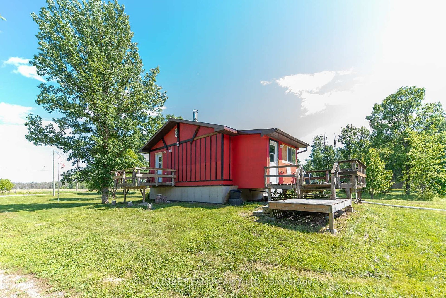
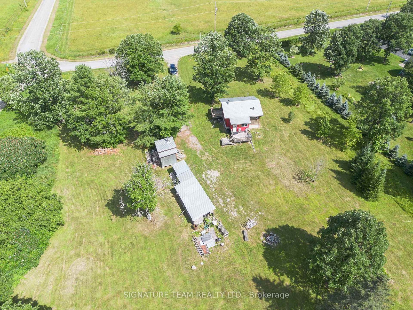
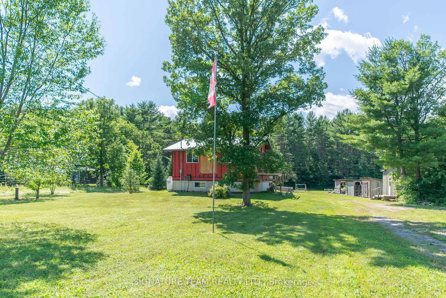
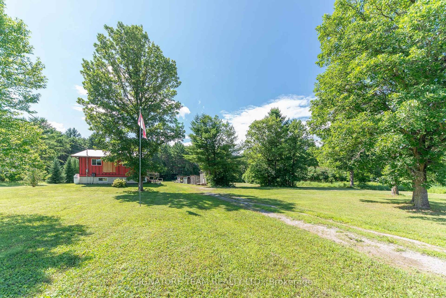
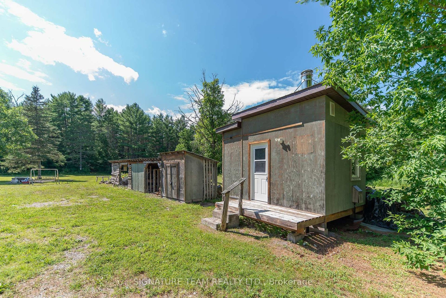
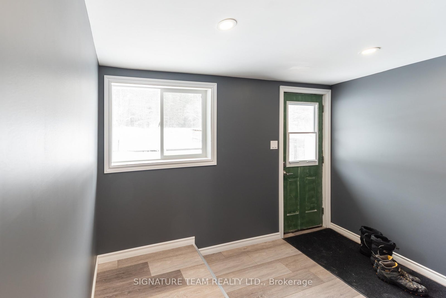
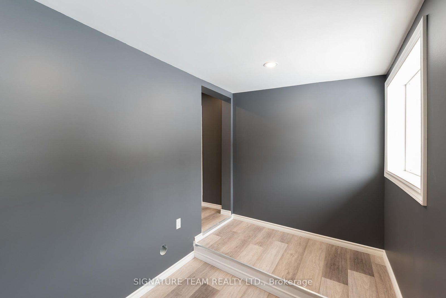
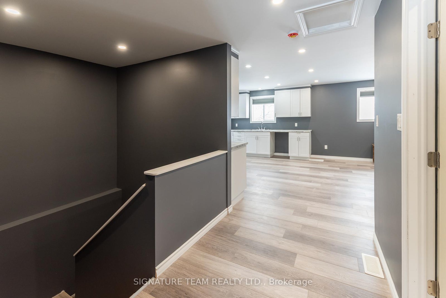
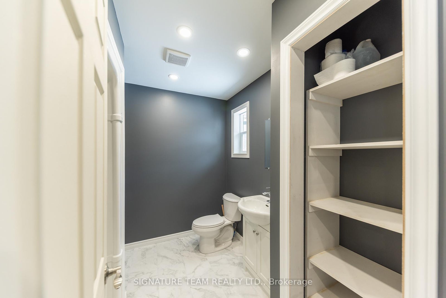
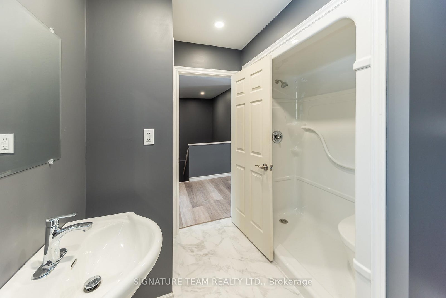
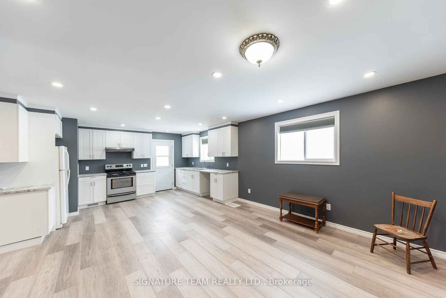
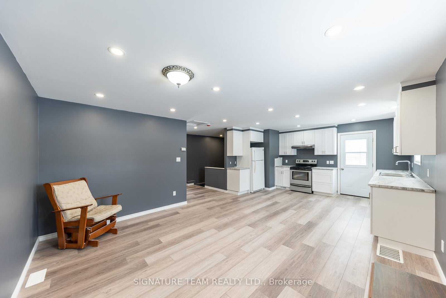
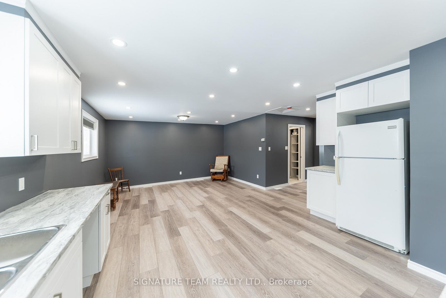
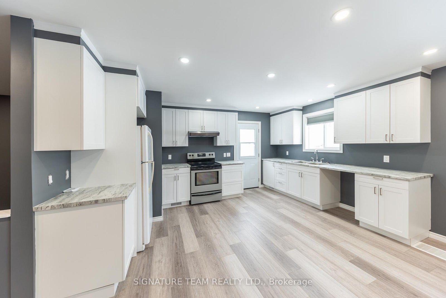
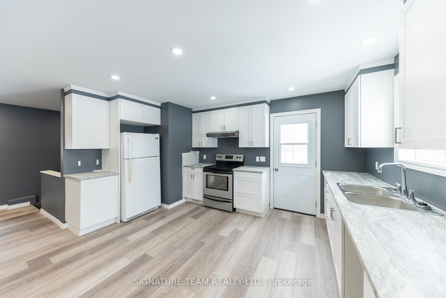
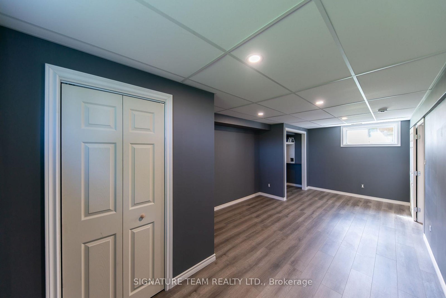
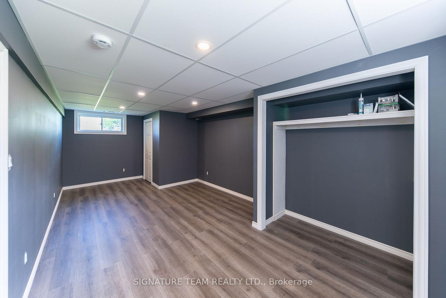
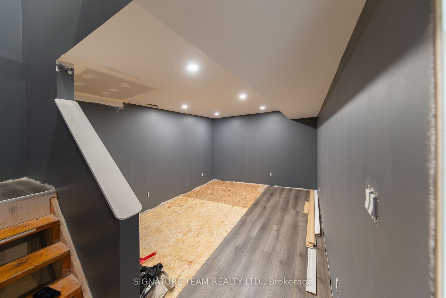
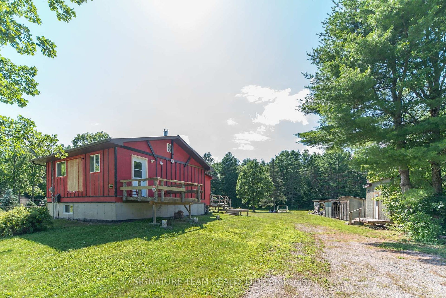
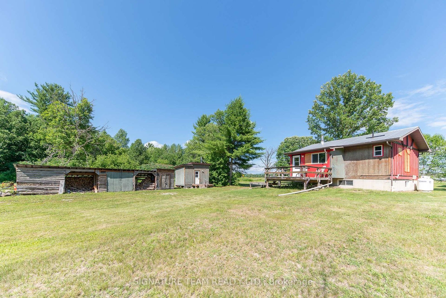
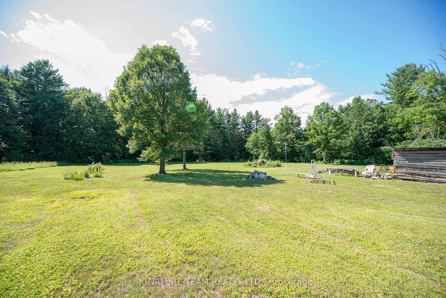
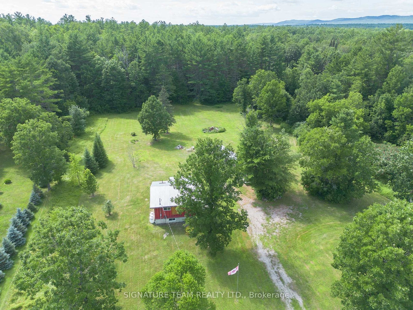
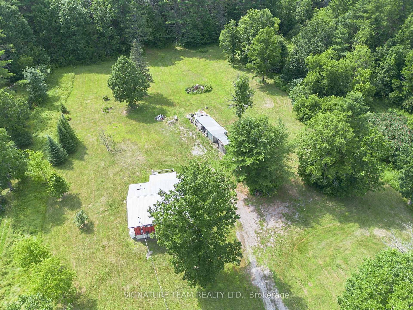
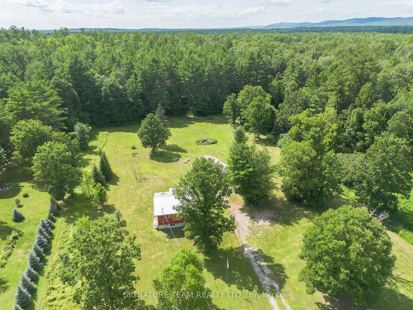
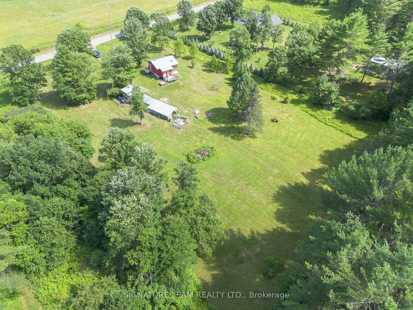
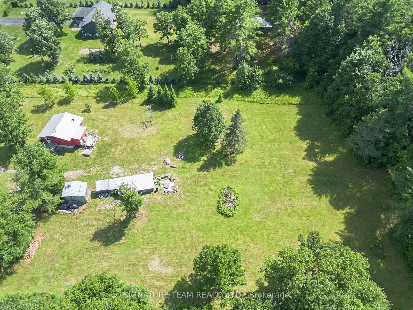
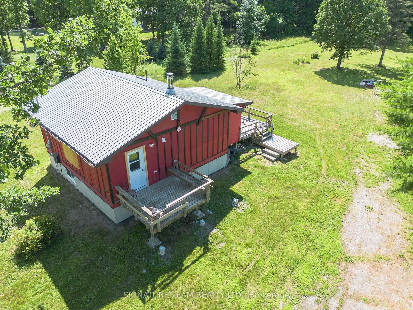
Calling all country living enthusiasts! If privacy, space and the great outdoors are calling your name, this recently updated bungalow surrounded by an incredible 85 acres may be exactly what you've been waiting for!Inside, the main level features a fresh, modern eat-in kitchen, comfortable living room and a convenient 3-piece bathroom with laundry. Downstairs offers flexible additional living space-perfect for a rec room, home office or additional sleeping area-along with an impressively spacious bedroom. The existing chimney is intact and ready for the installation of a wood stove, while the home is currently heated with forced-air propane.Outside is where this property truly shines. Explore your own private network of trails winding throughout the acreage-ideal for ATVing, hunting, hiking or simply enjoying nature right outside your door. Multiple outbuildings provide plenty of extra storage and usable space, including a bunkie/guest space ready for overnight visitors.With a drilled well, durable metal roof, beautiful acreage and room to enjoy the country lifestyle your way, properties like this don't come along every day. A true country unicorn-move-in ready and waiting for its next adventure! 20 min drive to Pembroke!
Address
1131 Wright Road
List Price
$399,900
MLS® Status
Price Change
Property Type
Residential Freehold
Type of Dwelling
Detached
Style of Home
Bungalow
Transaction Type
Sale
Area
Whitewater Region
Sub-Area
580 - Whitewater Region
Region
Renfrew
Bedrooms
0 + 1
Bedrooms (Total)
1
Rooms Above Grade
6
Bathrooms
1
Floor Area
< 700 Sq. Ft.
Lot Size Source
MPAC
Lot Shape
Irregular
Lot Size Range (Acres)
50 - 99.99
Lot Size Units
Feet
Parcel Number
571970103
Occupant Type
Owner
Cross Street
GORE LINE/YAKABUSKIE
Approx. Age
6 - 15 Years
MLS® Number
X13591588
Listing Brokerage
SIGNATURE TEAM REALTY LTD.
Basement Area
Full, Finished
Postal Code
K0J 2L0
Posession Details
Immediate
Parking
Private Double
Parking Places (Total)
8
Parking Spaces
8
Tax Amount
$2,136.00
Tax Year
2025
Site Influences
Wooded/Treed, Year Round Living
Exterior Features
Year Round Living
Interior Features
Water Heater Owned
Property Features
Wooded/Treed
Central Vacuum
No
Family Room
No
Hydro
Yes
Elevator
No
Ensuite Laundry
No
Special Designation
Unknown
Standard Status
Active
Senior Community
No
Board Or Association
Renfrew County Real Estate Board
Heat Source
Propane
Heat Type
Forced Air
Cooling Features
None
Construction Materials
Wood
Direction Faces
South
Fireplace
No
Foundation Details
Concrete
Garage
No
Garage Type
None
Kitchens Total
1
Kitchens Above Grade
1
Pool Features
None
Roof
Metal
Tax Legal Description
PART LOT 24 WEST FRONT E WESTMEATH AS IN R181519 SAVE AND EXCEPT PARTS 1, 2 & 3 49R17761 TOWNSHIP OF WHITEWATER REGION
View Type
Trees/Woods
Waterfront
No
Sewer
Septic
Login To View 9 Additional Details On 1131 Wright Road
Get instant access to more information with a free account.
Already have an account? Login
Rooms
| Floor | Type | Dimensions | Features |
|---|---|---|---|
| Main | Kitchen | 4.27 x 3.2 | Eat-in Kitchen |
| Main | Living Room | 3.69 x 4.5 | |
| Main | Bathroom | 2.56 x 2.17 | Combined w/Laundry |
| Lower | Living Room | 4.42 x 3.32 | |
| Lower | Primary Bedroom | 6.43 x 3.32 | |
| Main | Foyer | 3.23 x 1.87 |