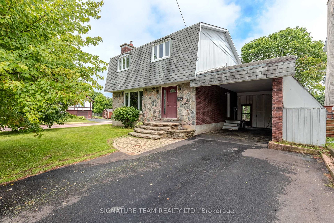
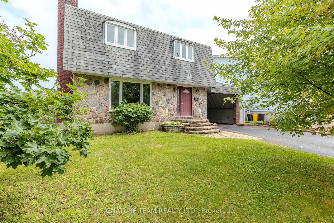
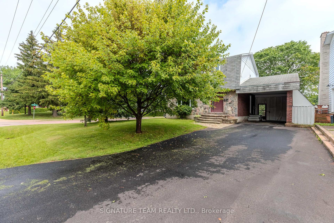
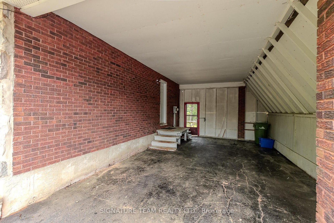
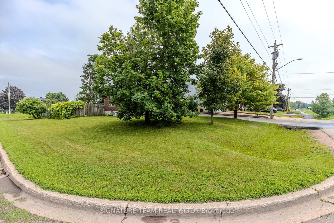
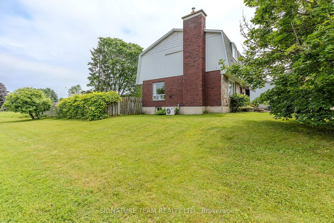
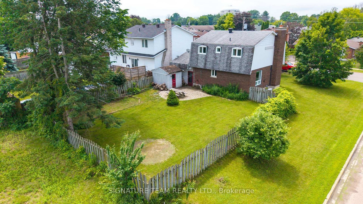
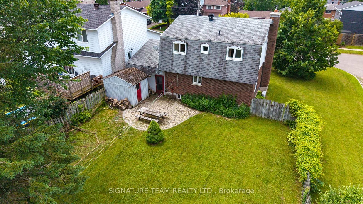
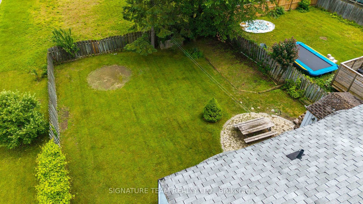
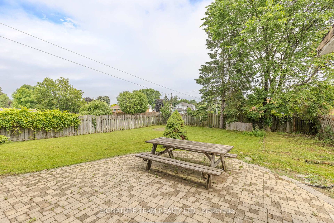
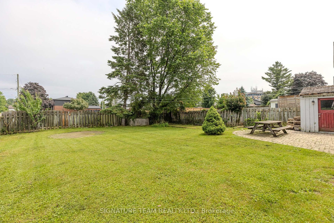
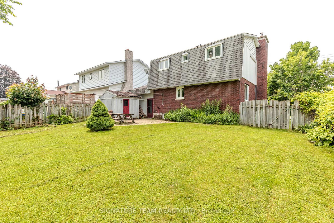
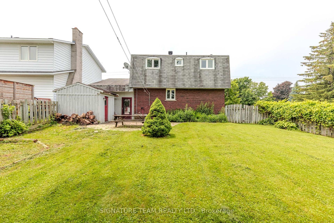
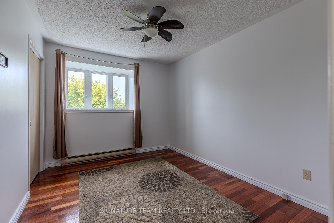
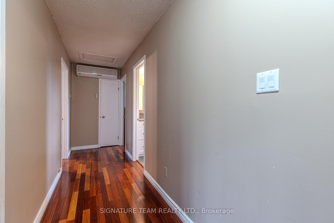
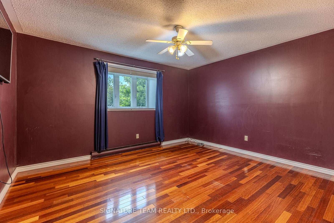
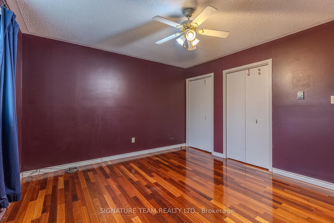
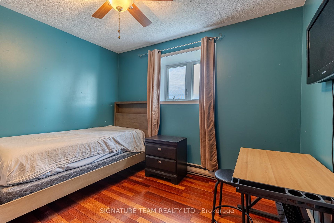
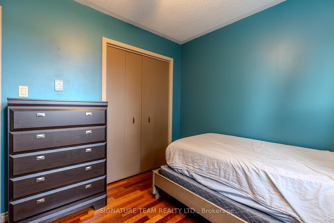
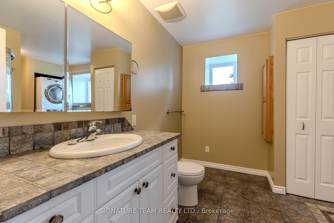
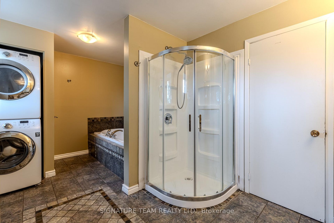
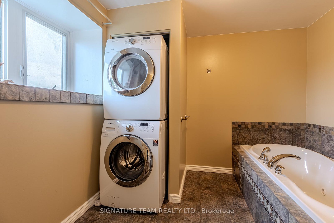
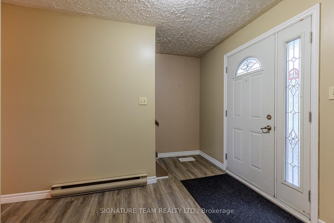
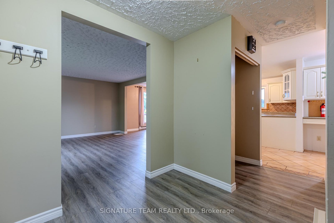
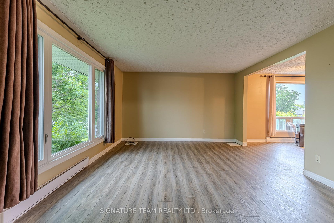
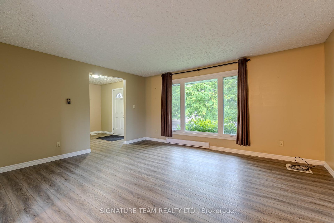
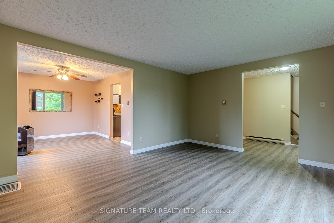
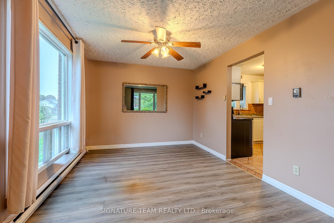
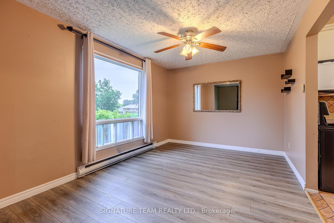
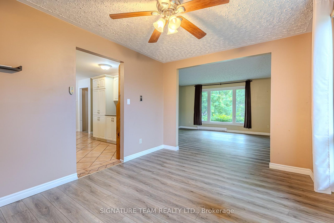
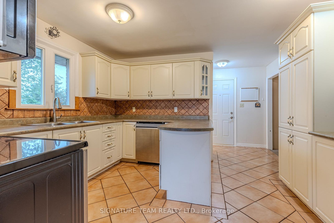
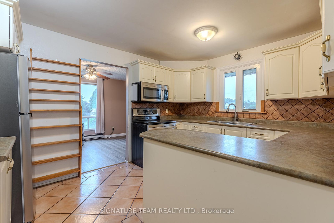
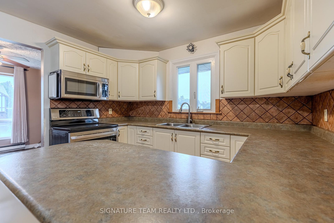
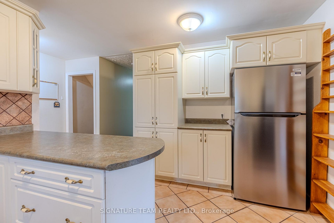
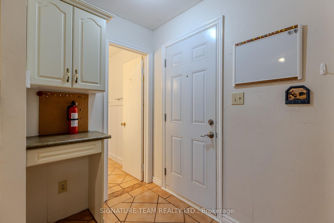
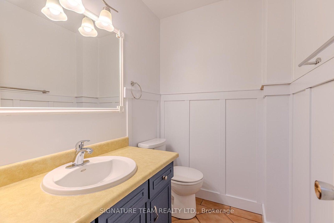
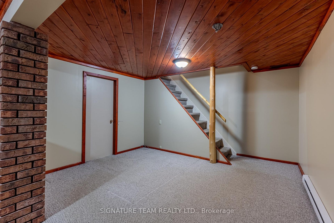
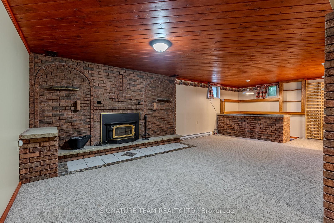
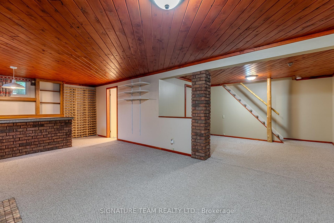
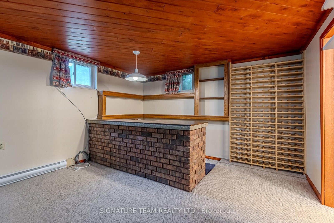
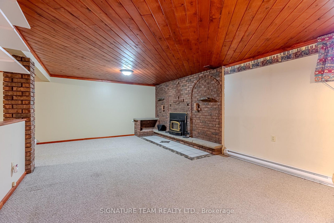
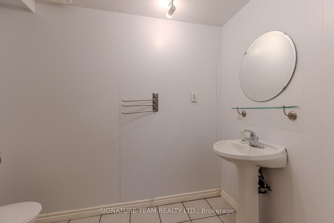
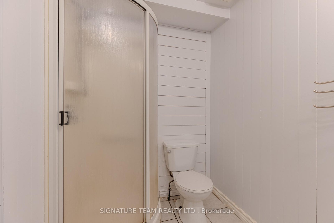
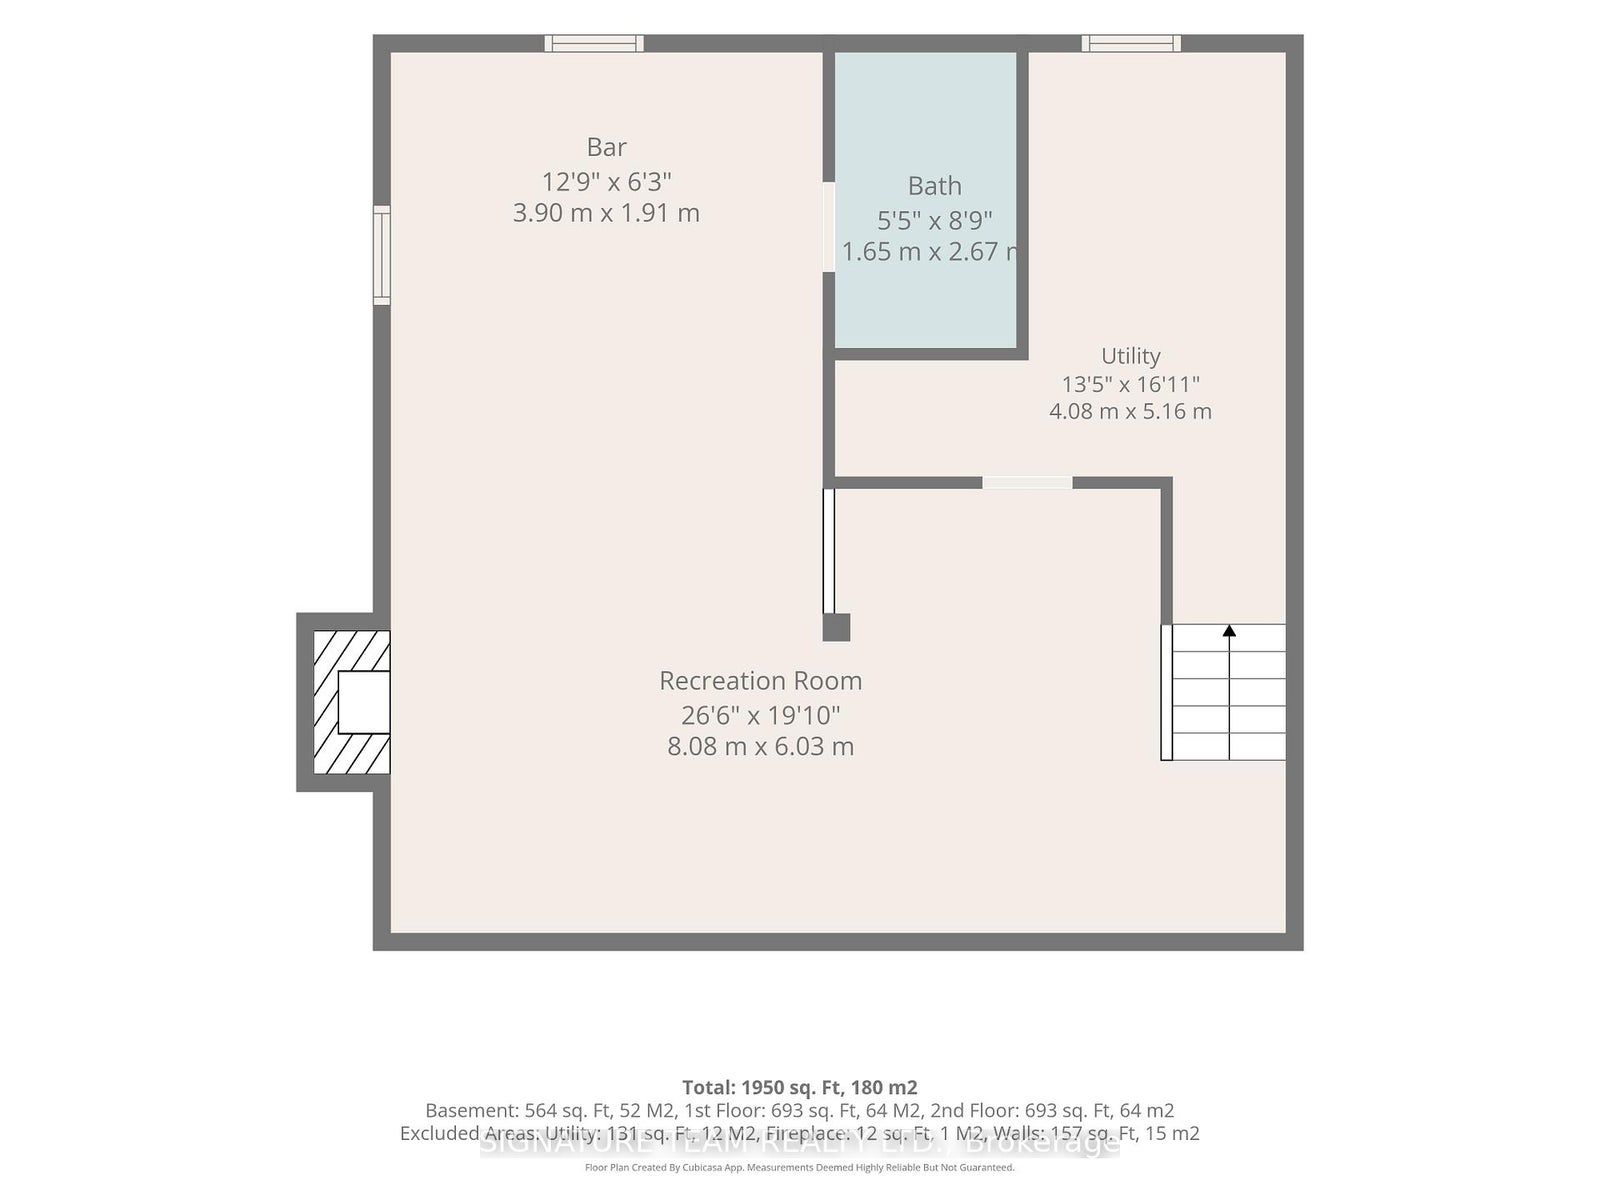
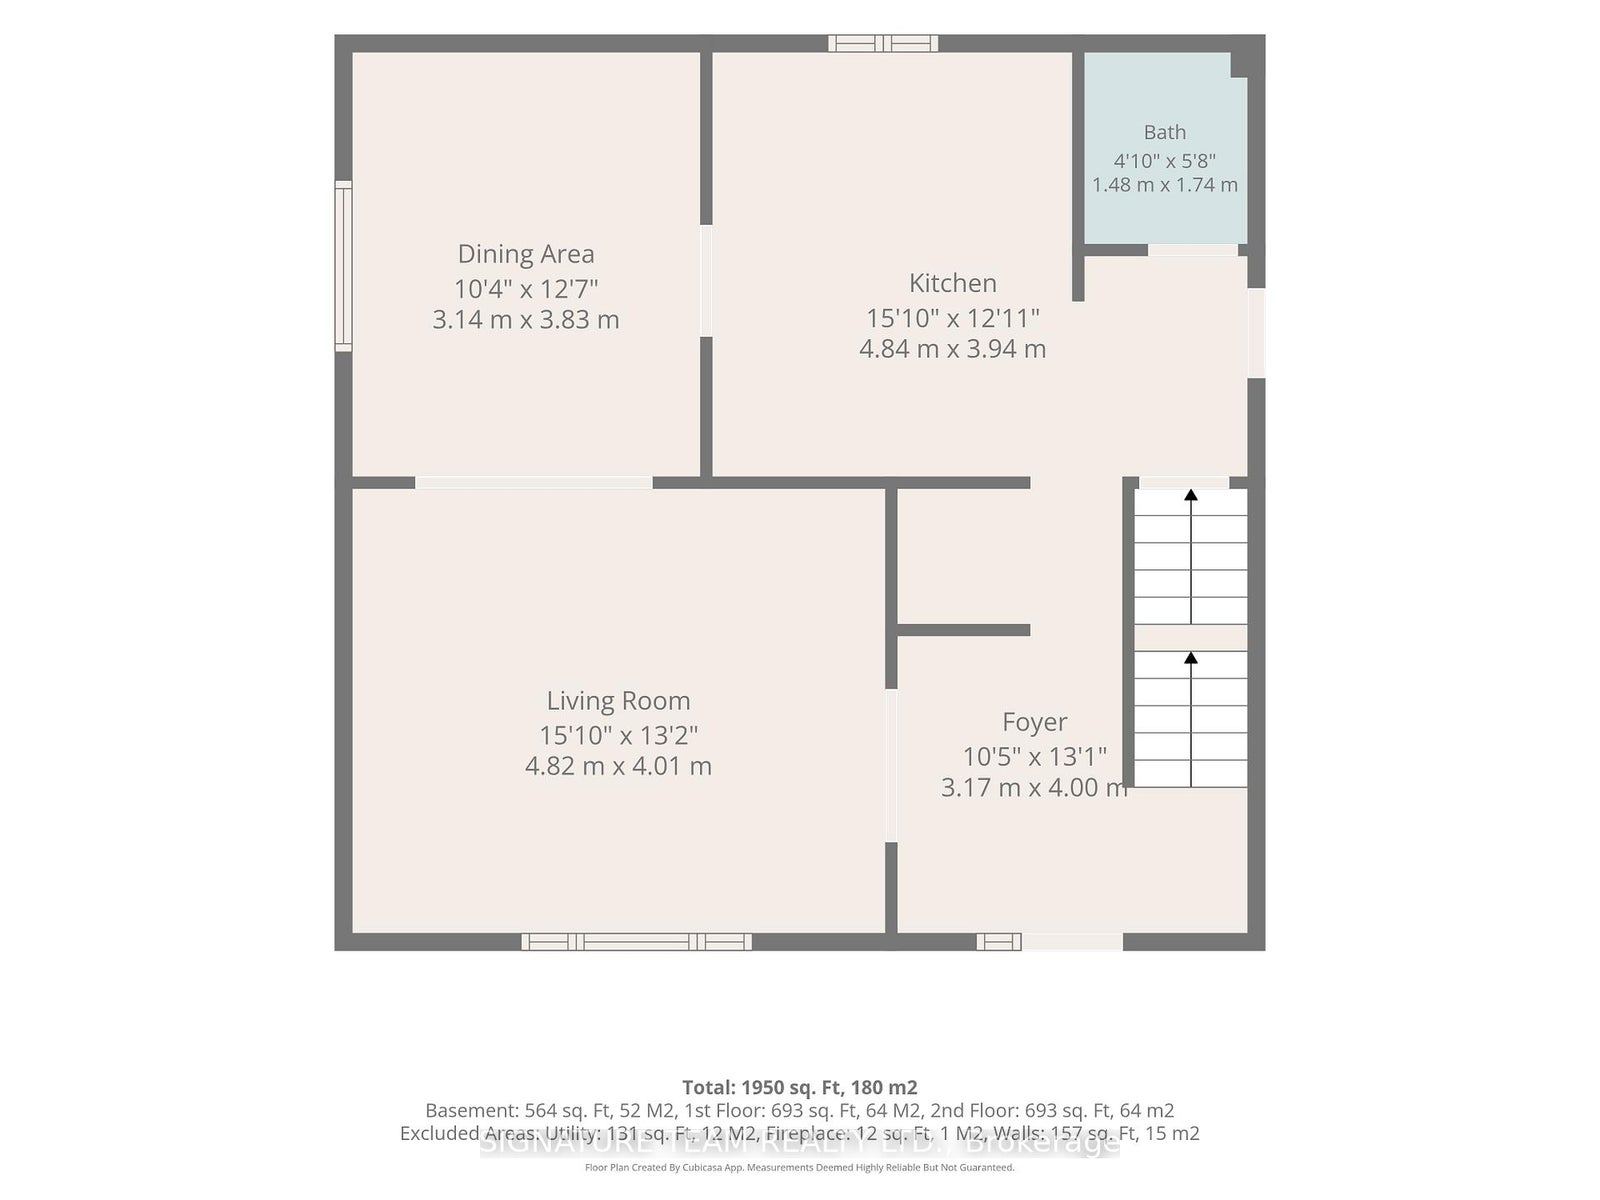
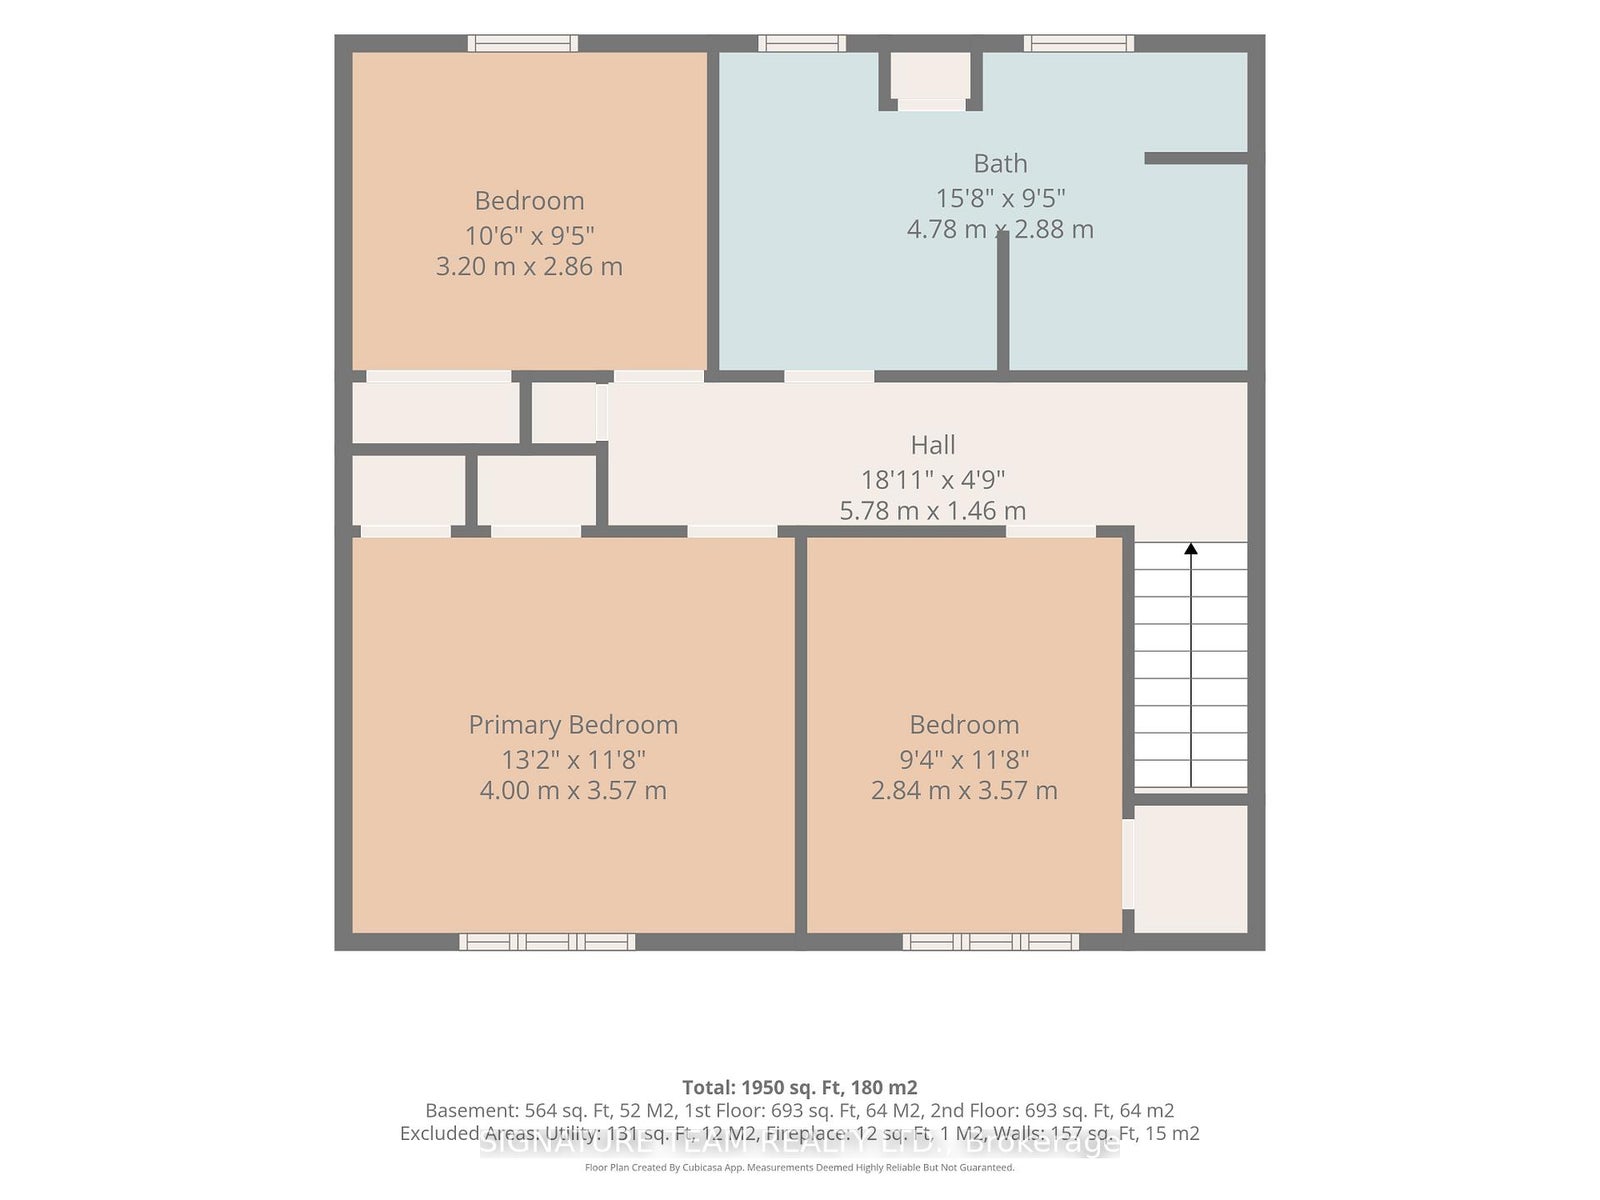
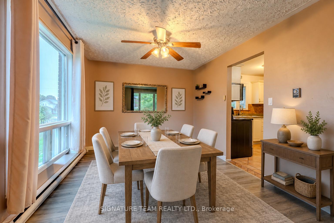
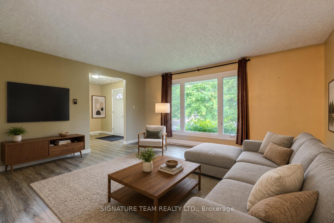
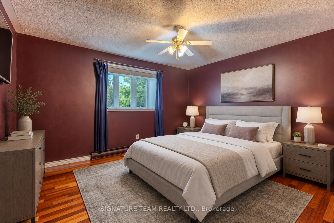
Location, location, location! This charming two-storey home is perfectly situated within walking distance to schools, the hospital, long-term care facilities, shopping and restaurants at the East End Mall, the curling centre, public swimming pool, and more. Whether you're raising a family, working nearby, or looking to enjoy the convenience of in-town living, this location checks all the boxes. Step inside, and the main floor; it features a bright, functional kitchen complete with heated floors and stainless-steel appliances, a convenient powder room, and inviting living and dining areas highlighted by newer vinyl plank flooring; ideal for both everyday living and entertaining. The distinctive mansard roof not only enhances the home's curb appeal but also creates three exceptionally spacious bedrooms on the upper level. Gleaming hardwood floors and tile grace the second storey level. The spacious four piece bathroom boasts heated floors, a walk-in shower, tiled soaker/jet tub and conveniently houses stacked laundry units, which are also included. The finished lower level offers additional living space with an expansive L-shaped family room, where the highlights are a cozy wood stove fireplace, a built-in bar, and a 3-piece bathroom. Lots of space for kids to play, relaxing, and/or entertaining guests. Outside, you'll appreciate the attached carport, private fully fenced backyard, and desirable corner lot. Some newer windows further enhance the home's value and comfort. This home provides plenty of room for the whole family at an affordable price. With generous living space, thoughtful updates, excellent outdoor features, and an unbeatable location close to everyday amenities, this well-maintained home is ready for its next chapter. Don't miss your opportunity to make it yours! Quick closing available!
Address
401 Broadview Drive
List Price
$399,900
MLS® Status
New
Property Type
Residential Freehold
Type of Dwelling
Detached
Style of Home
2-Storey
Transaction Type
Sale
Area
Pembroke
Sub-Area
530 - Pembroke
Region
Renfrew
Bedrooms
3
Bedrooms (Total)
3
Rooms Above Grade
9
Rooms Below Grade
3
Bathrooms
3
Floor Area
1500-2000 Sq. Ft.
Lot Size Source
MPAC
Lot Depth
126.81
Lot Size Units
Feet
Lot Width
60
Parcel Number
571470016
Parcel of Tied Land
No
Occupant Type
Vacant
Cross Street
Bell St or Chamberlain
Approx. Age
31 - 50 Years
MLS® Number
X13514654
Listing Brokerage
SIGNATURE TEAM REALTY LTD.
Basement Area
Finished
Postal Code
K8A 7W2
Posession Details
Flexible
Parking
Private
Parking Places (Total)
3
Parking Spaces
2
Tax Amount
$4,337.00
Tax Year
2025
Site Influences
Patio
Exterior Features
Patio
Interior Features
Workbench
Cable
Available
Central Vacuum
No
Family Room
Yes
Hydro
Yes
Ensuite Laundry
No
Special Designation
Unknown
Standard Status
Active
Senior Community
No
Board Or Association
Renfrew County Real Estate Board
Heat Source
Electric
Heat Type
Baseboard
Cooling Features
Wall Unit(s), Window Unit(s)
Construction Materials
Brick, Other
Direction Faces
East
Fireplace
Yes
Fireplace Features
Wood Stove
Foundation Details
Block
Garage
Yes
Garage Type
Carport
Covered Spaces
1
Kitchens Total
1
Kitchens Above Grade
1
Pool Features
None, Decommissioned
Roof
Shingles
Tax Legal Description
PT LT 28, CON 2, FRONTING ON ALLUMETTE LAKE, PEMBROKE, PT 9, 49R2169 ; CITY OF PEMBROKE
Waterfront
No
Waterfront
None
Sewer
Sewer
Login To View 18 Additional Details On 401 Broadview Drive
Get instant access to more information with a free account.
Already have an account? Login