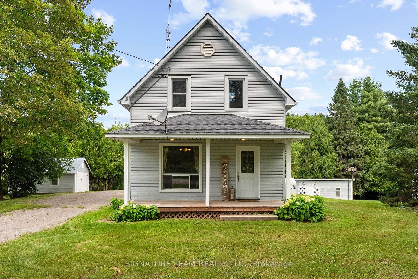
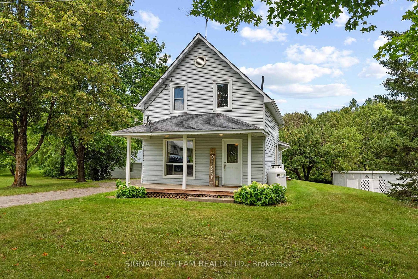
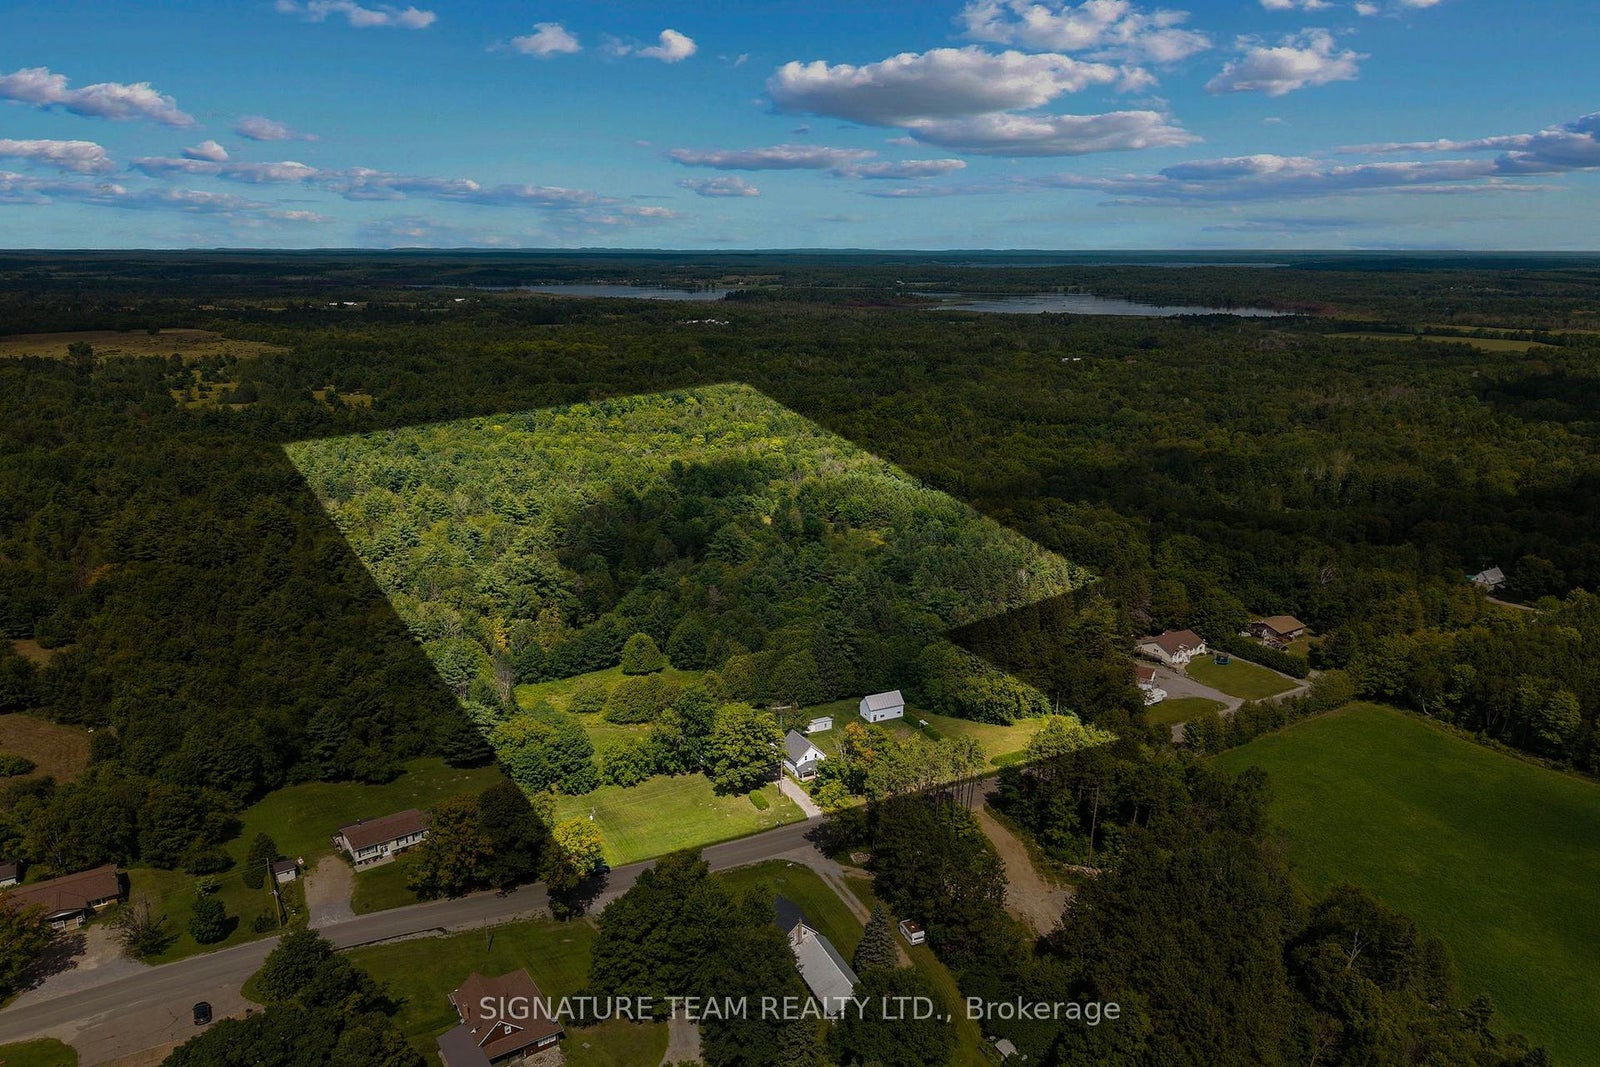
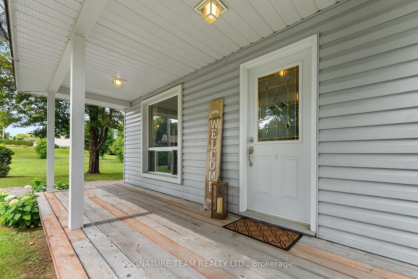
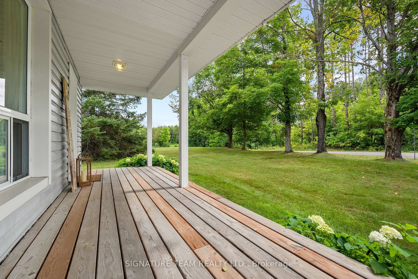
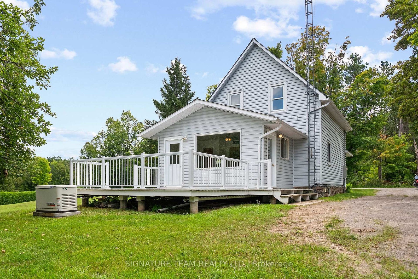
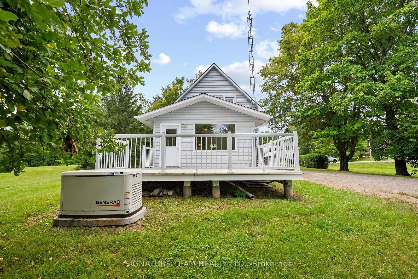
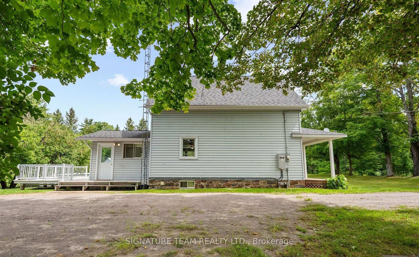
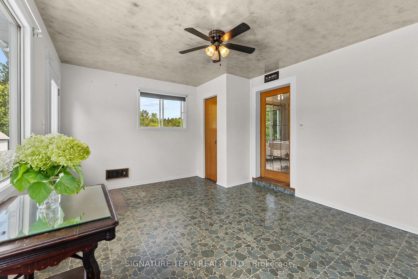
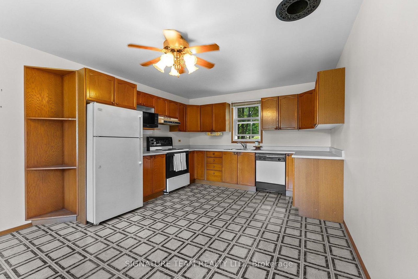
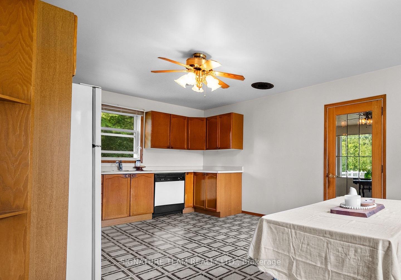
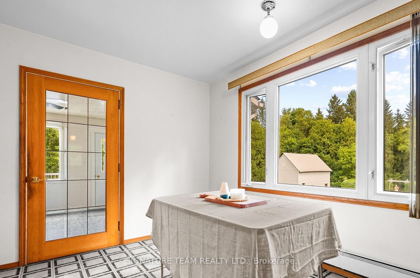
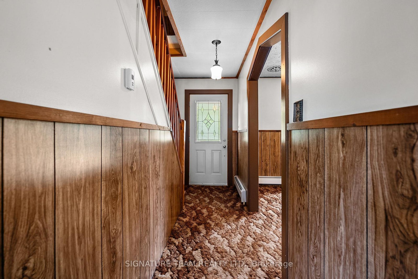
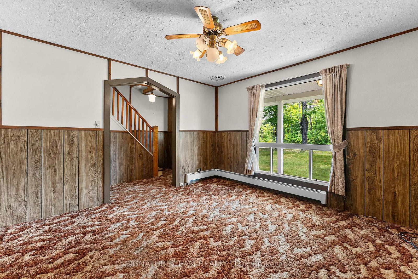
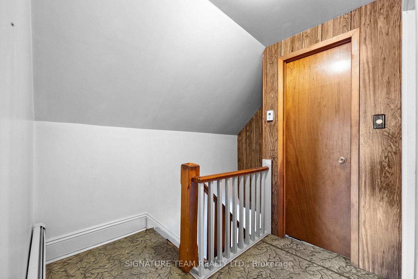
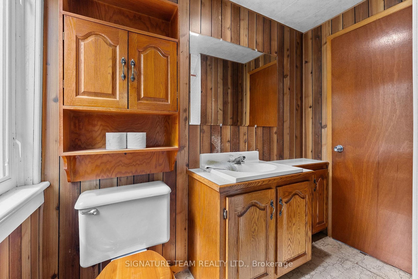
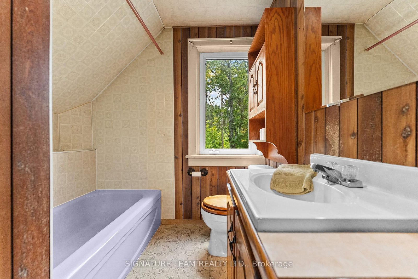
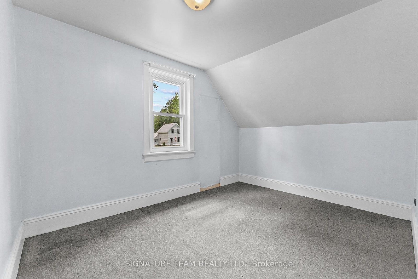
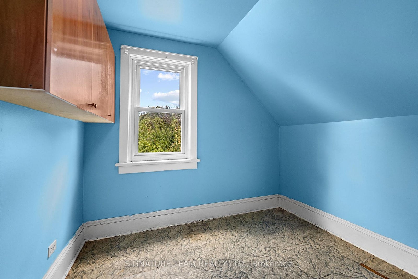
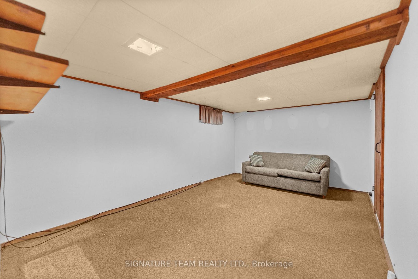
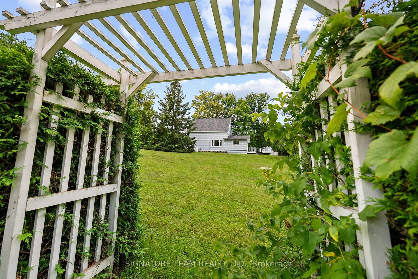
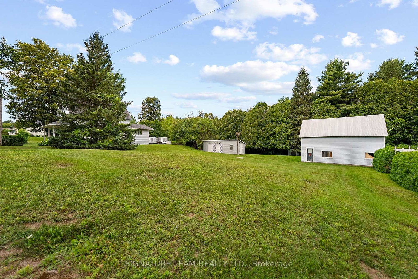
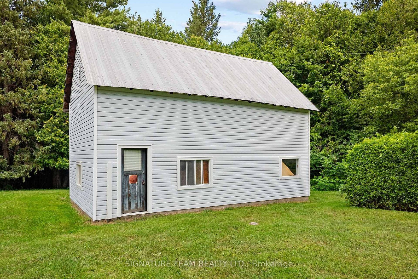
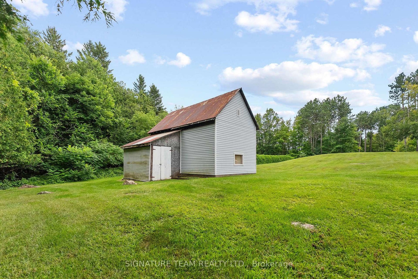
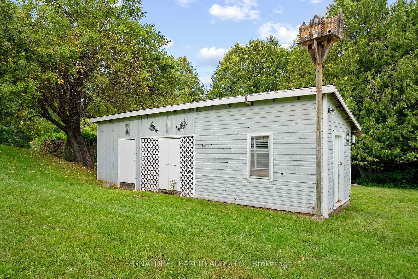
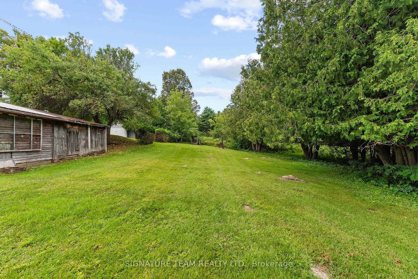
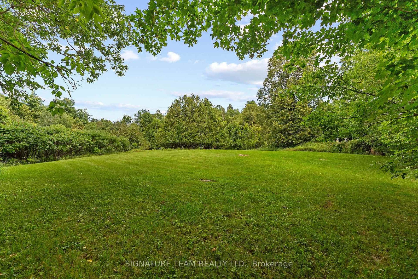
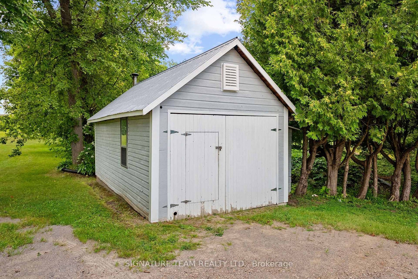
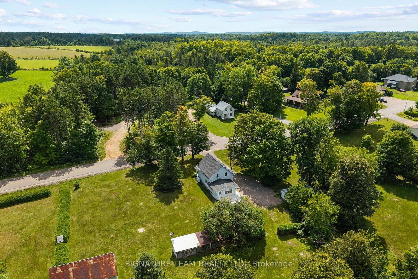
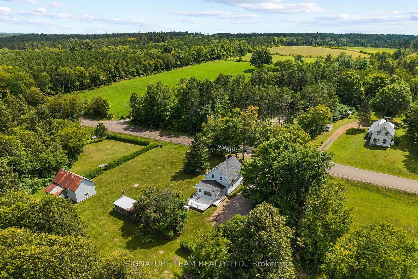
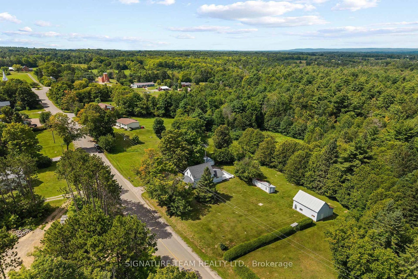
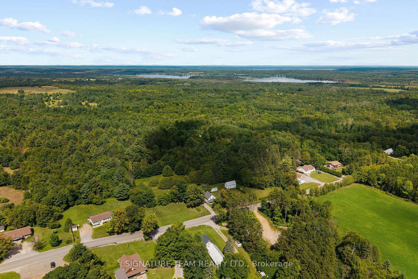
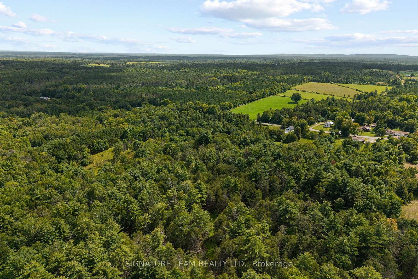
Welcome to 1208 Augsburg Road, this property has plenty of room to enjoy the outdoors and make it your own! Situated on approx. 12.5 acres of land this home offers the privacy and space many buyers are looking for, while still being less than 10 minutes to the closest town of Eganville and under 40 minutes to Pembroke and Renfrew. The property features 3 bedrooms, one bathroom, one large outbuilding plus two smaller outbuildings all with power, extra room for storage and one currently used as small detached garage. Hosting mature apple trees, maintained hedges, established open yard space and a mix of bushed land. Whether you're dreaming of hiking trails, hunting, trail riding or simply room to explore, there is plenty of potential here. Inside offers a great space, easy envisioning for updates, including hardwood flooring under carpet, ready to make it your own. Enjoy the front porch or the large 10ft x15ft back deck surrounded by mature landscaping and simple flower gardens. With plenty of privacy from neighbouring properties which offers a peaceful country setting.
Address
1208 Augsburg Road N
List Price
$549,000
MLS® Status
Price Change
Property Type
Residential Freehold
Type of Dwelling
Detached
Style of Home
1 1/2 Storey
Transaction Type
Sale
Area
Bonnechere Valley
Sub-Area
560 - Eganville/Bonnechere Twp
Region
Renfrew
Bedrooms
3
Bedrooms (Total)
3
Rooms Above Grade
11
Bathrooms
1
Floor Area
1100-1500 Sq. Ft.
Lot Size Source
MPAC
Lot Depth
978.74
Lot Size Range (Acres)
10 - 24.99
Lot Size Units
Feet
Lot Width
390
Parcel Number
574000022
Occupant Type
Vacant
Cross Street
Augsberg Road, Silver Lake Road
MLS® Number
X13705400
Listing Brokerage
SIGNATURE TEAM REALTY LTD.
Basement Area
Finished
Postal Code
K0J 1T0
Parking Places (Total)
4
Parking Spaces
4
Tax Amount
$1,897.00
Tax Year
2025
Site Influences
Deck, Landscaped, Porch, Privacy, Recreational Area
Exterior Features
Deck, Landscaped, Recreational Area, Porch, Privacy
Interior Features
Generator - Full, On Demand Water Heater
Central Vacuum
No
Family Room
No
Ensuite Laundry
No
Special Designation
Unknown
Standard Status
Active
Board Or Association
Renfrew County Real Estate Board
Heat Source
Propane
Heat Type
Radiant
Cooling Features
None
Construction Materials
Vinyl Siding
Direction Faces
North
Fireplace
No
Foundation Details
Stone
Garage
No
Garage Type
None
Kitchens Total
1
Kitchens Above Grade
1
Other Structures
Shed, Out Buildings
Pool Features
None
Roof
Asphalt Shingle
Tax Legal Description
PT LT 36 CON 23 GRATTAN AS IN R318148 EXCEPT PT 1, 49R10735; S/T DEBTS IN R231864 ; GRATTA
Water Source
Dug Well
View Type
Trees/Woods
Waterfront
No
Sewer
Septic
Login To View 11 Additional Details On 1208 Augsburg Road N
Get instant access to more information with a free account.
Already have an account? Login
Rooms
| Floor | Type | Dimensions | Features |
|---|---|---|---|
| Main | Mud Room | 3.39 x 4.57 Meters | |
| Main | Kitchen | 6.04 x 3.66 Meters | |
| Main | Living Room | 3.67 x 3.68 Meters | |
| Main | Other | 1.58 x 1.43 Meters | |
| Basement | Laundry | 3.35 x 1.89 Meters | |
| Second | Bathroom | 2.28 x 2.23 Meters | 3 Pc Bath |
| Second | Bedroom | 2.97 x 2.91 Meters | |
| Second | Bedroom 2 | 3.17 x 3.99 Meters | |
| Second | Bedroom 3 | 3.54 x 2.71 Meters |