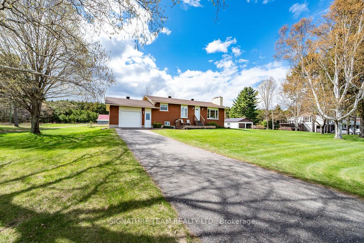
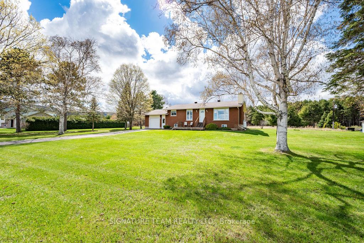
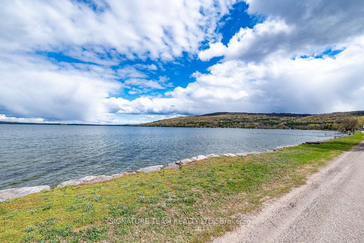
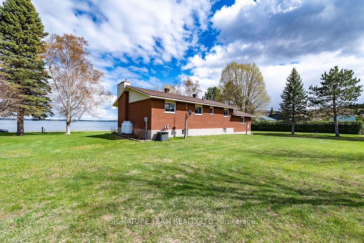
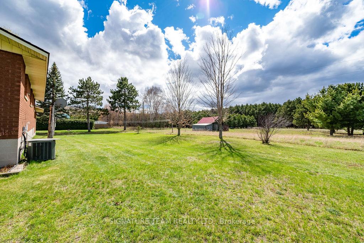
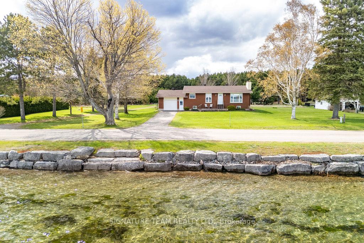
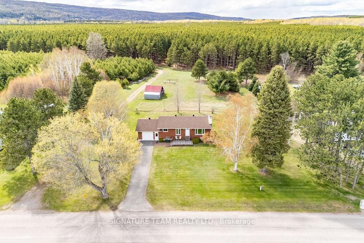
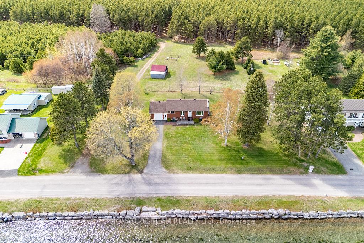
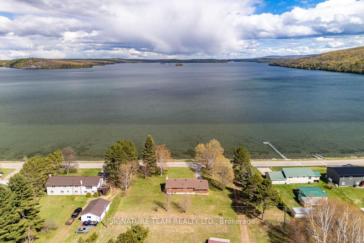
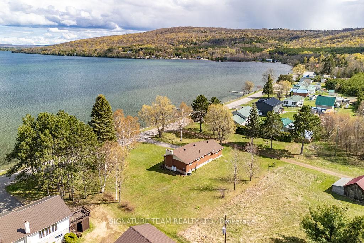
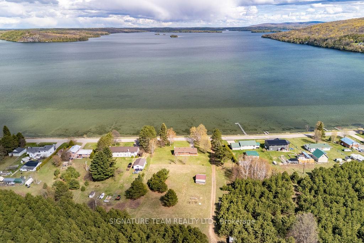
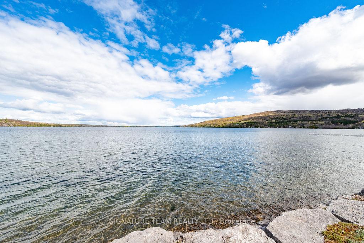
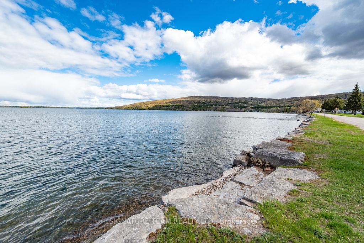
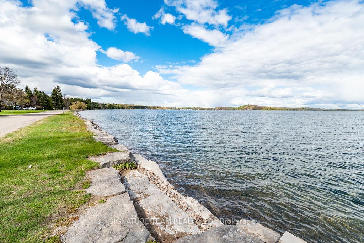
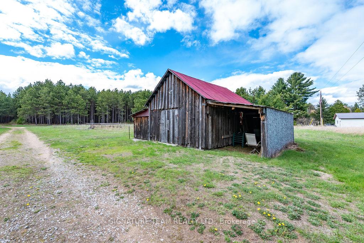
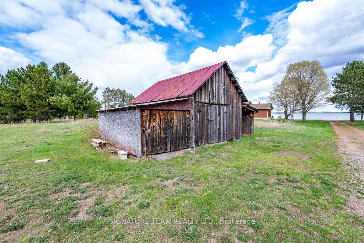
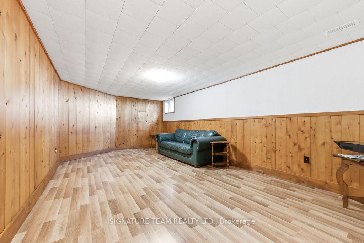
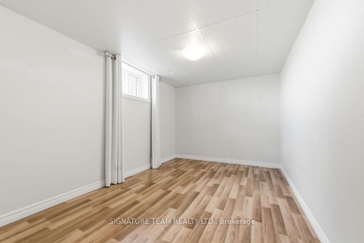
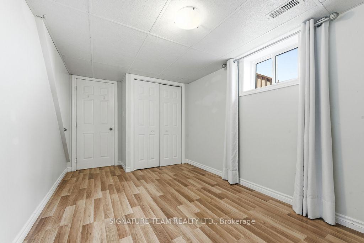
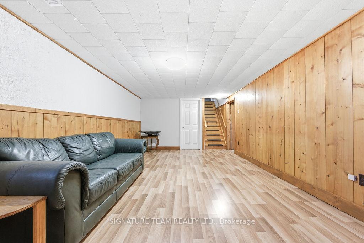
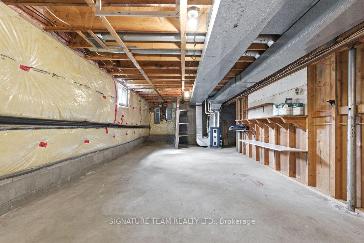
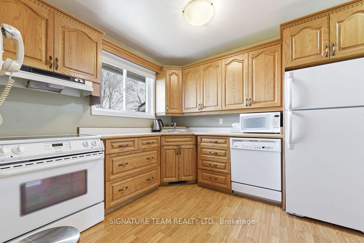
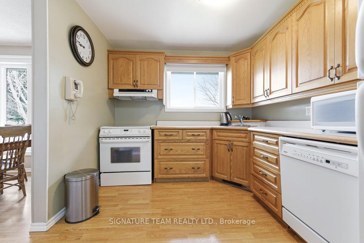
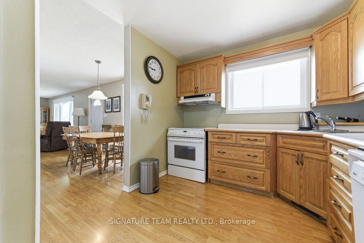
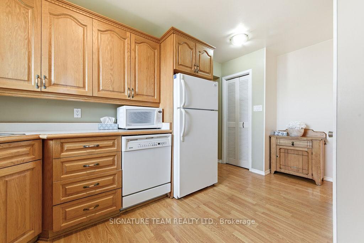
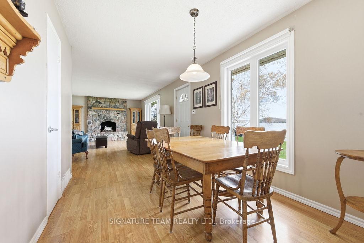
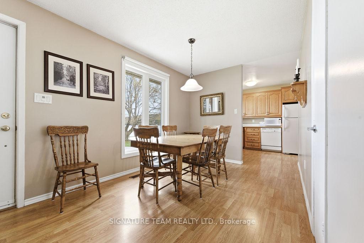
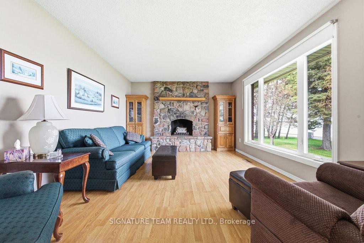
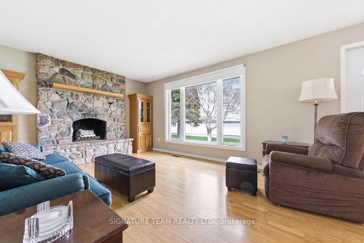
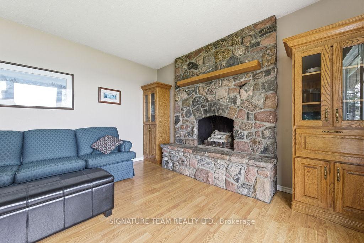
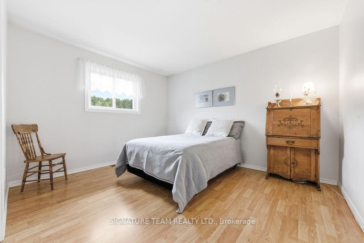
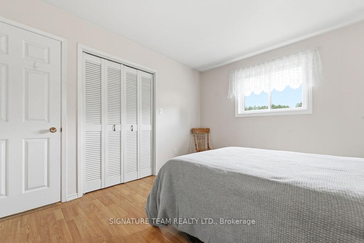
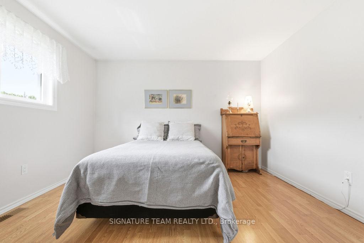
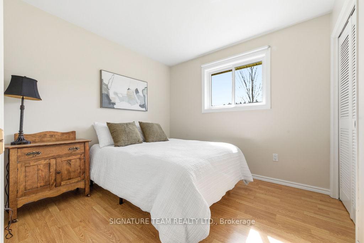
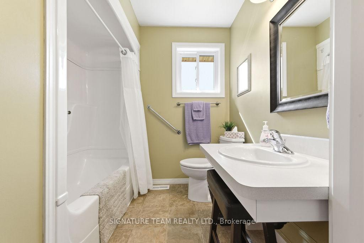
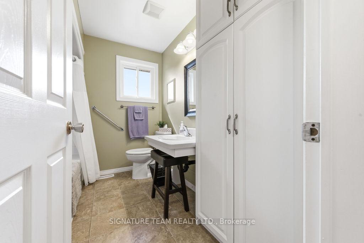
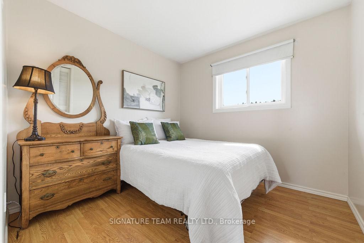
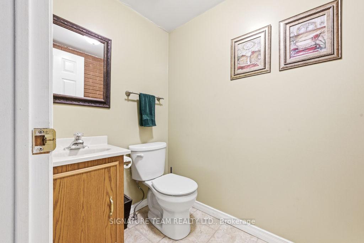
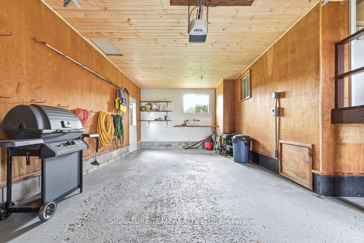
Here is a very well maintained bungalow on Lake Clear, the areas most sought after lake. Known for its crystal clear water, great swimming, fishing and an abundance of islands to explore. Sitting on Approximately one and a half acres this all brick bungalow has lots to offer. Well designed kitchen, dining room and large living room with a stone fireplace all have stunning views of the lake. Three good sized main floor bedrooms, full bath and two piece powder room are all on the main floor. The basement level already has a fourth bedroom and rec-room for your enjoyment but there is lots of room to expand and make it your own. The home has a high efficiency Trane furnace, central air conditioning and a wired generator for back up power. The large shed has lots of room for storage. The waterfront is great for swimming . In this area of the lake the waterfront is not owned but it is leased from the Municipality who maintain the rock retaining wall. The lease was taken in 2021 for ten years at a cost of $70 (no one can park at your lake access). The furnace, AC and hot water tank were all replaced in 2017, roof in 2021, new garage door in 2024 and septic in 2007. A beautiful property on a gorgeous lake, add this one to your must see list.
Address
1039 Lake Clear Road
List Price
$799,900
MLS® Status
Price Change
Property Type
Residential Freehold
Type of Dwelling
Detached
Style of Home
Bungalow
Transaction Type
Sale
Area
Bonnechere Valley
Sub-Area
560 - Eganville/Bonnechere Twp
Region
Renfrew
Bedrooms
3 + 1
Bedrooms (Total)
4
Rooms Above Grade
10
Bathrooms
2
Floor Area
700-1100 Sq. Ft.
Lot Size Source
Survey
Lot Depth
289.1
Lot Size Units
Feet
Lot Width
214.3
Parcel Number
574650363
Parcel of Tied Land
No
Occupant Type
Vacant
Cross Street
Foymount Road and Lake Clear Road
Approx. Age
31 - 50 Years
MLS® Number
X13117876
Listing Brokerage
SIGNATURE TEAM REALTY LTD.
Basement Area
Development Potential, Full, Partially Finished
Postal Code
K0J 1T0
Posession Details
TBD
Parking
Private
Parking Places (Total)
4
Parking Spaces
3
Tax Amount
$3,378.00
Tax Year
2025
Site Influences
Clear View, Deck, Lake Access, Waterfront
Exterior Features
Deck
Interior Features
Auto Garage Door Remote, Generator - Partial, Primary Bedroom - Main Floor, Water Heater Owned, Storage
Property Features
Waterfront, Lake Access, Clear View
Central Vacuum
No
Family Room
Yes
Elevator
No
Ensuite Laundry
No
Special Designation
Unknown
Standard Status
Active
Disclosures
Environmentally Protected
Senior Community
No
Board Or Association
Renfrew County Real Estate Board
Heat Source
Propane
Heat Type
Forced Air
Cooling Features
Central Air
Construction Materials
Brick
Direction Faces
West
Fireplace
Yes
Foundation Details
Block
Garage
Yes
Garage Type
Attached
Covered Spaces
1
Kitchens Total
1
Kitchens Above Grade
1
Other Structures
Barn
Pool Features
None
Roof
Asphalt Shingle
Tax Legal Description
PART LOT 16, CONCESSION 12, SEBASTOPOL LYING N & W OF PT 2, 49R623, SAVE AND EXCEPT PART 1, 49R14980, PARTS 2-7, 49R623, PART 1, 49R2410, R103876, R66525, R422103, PART 1, 49R13342, R268974, PARTS 1 & 2, 49R2618, R46543, R303744, R246258, PART 1, 49R9800, R267208, R38052, R273307, R95794, R217078, PART 1, 49R7212, PARTS 2, 4 & 5, 49R17245, PARTS 1, 2, 3, 4, 7 & 8, 49R17705 AND PART 1, 49R20548 TOWNSHIP OF BONNECHERE VALLEY
Water Source
Sand Point Well
View Type
Lake, Panoramic
Water View
Direct, Unobstructive
Waterfront
Yes
Docking Type
None
Waterfront
Direct
Waterfront Accessory
Not Applicable
Waterfront Features
Waterfront-Road Between
Water Frontage (Feet)
248
Water Body Name
Lake Clear
Water Body Type
Lake
Shoreline
Mixed, Clean
Shoreline Allowance
Not Owned
Access To Property
Municipal Road
Alternative Power
Generator-Wired
Sewer
Septic
Login To View 13 Additional Details On 1039 Lake Clear Road
Get instant access to more information with a free account.
Already have an account? Login
Rooms
| Floor | Type | Dimensions | Features |
|---|---|---|---|
| Main | Kitchen | 3.048 x 2.286 | |
| Main | Dining Room | 3.048 x 2.438 | |
| Main | Living Room | 6.096 x 3.734 | |
| Main | Bedroom | 3.251 x 3.785 | |
| Main | Bedroom | 3.048 x 3.048 | |
| Main | Bedroom | 2.845 x 2.845 | |
| Main | Bathroom | 2.845 x 2.134 | |
| Main | Bathroom | 1.219 x 1.803 | |
| Basement | Bedroom 4 | 3.759 x 2.667 | |
| Basement | Family Room | 6.528 x 3.581 | |
| Basement | Utility Room | 10.566 x 3.785 |