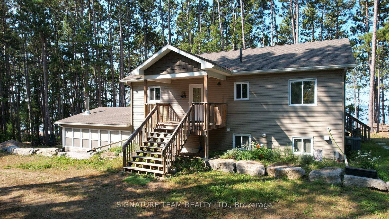
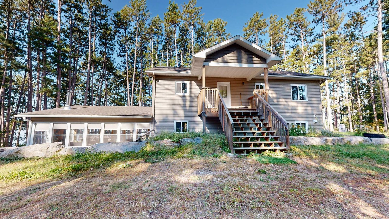
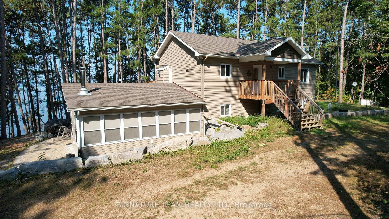
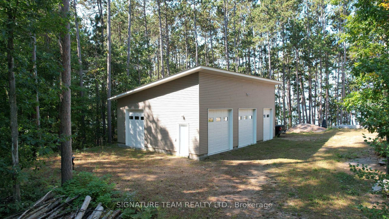
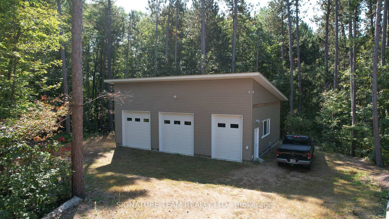
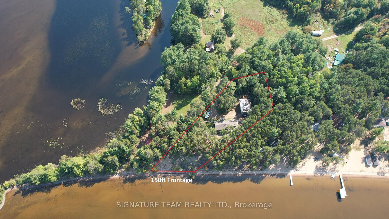
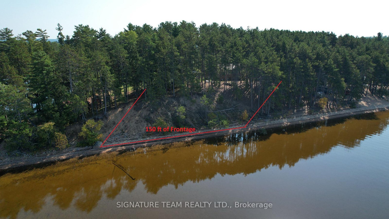
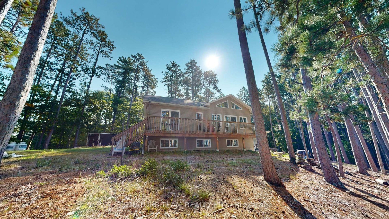
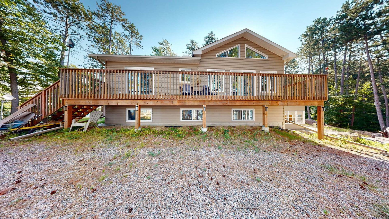
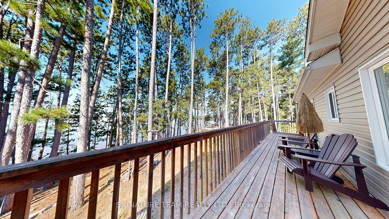
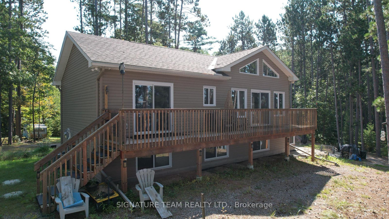
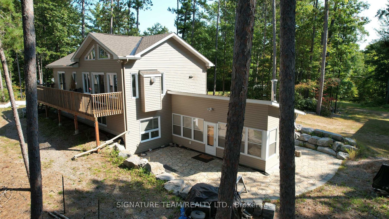
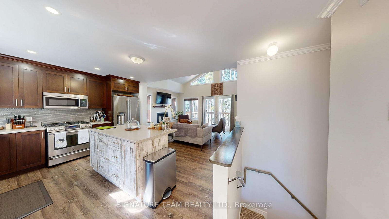
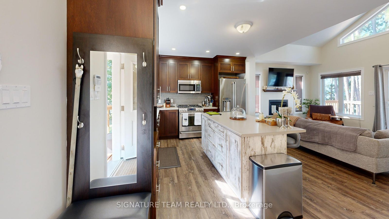
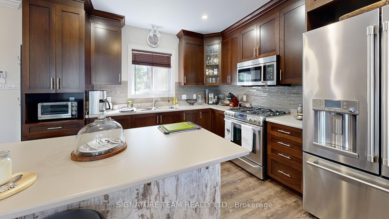
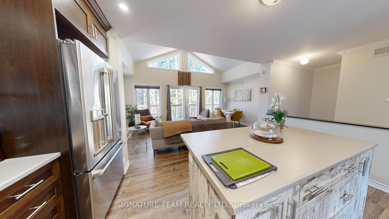
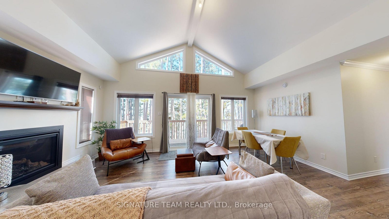
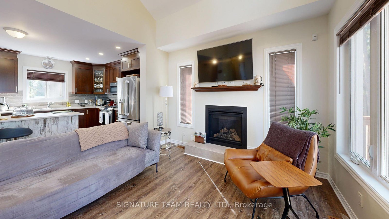
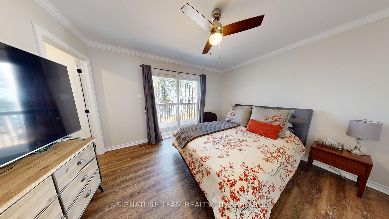
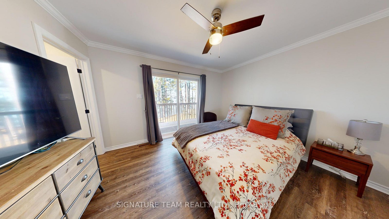
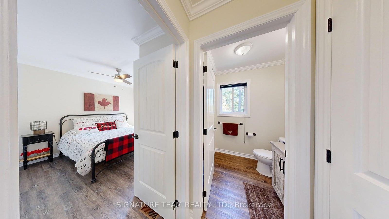
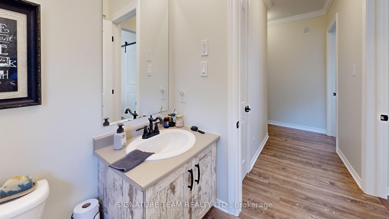
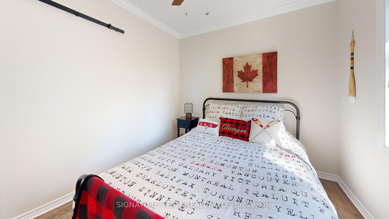
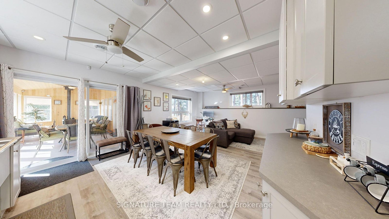
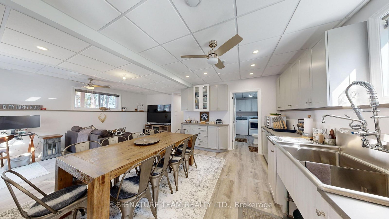
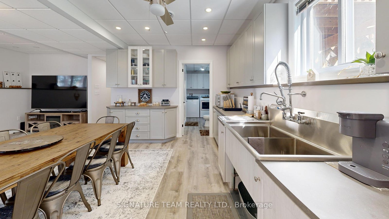
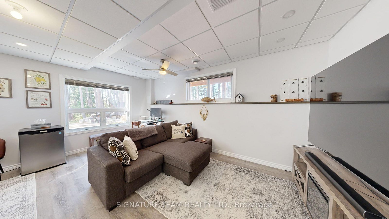
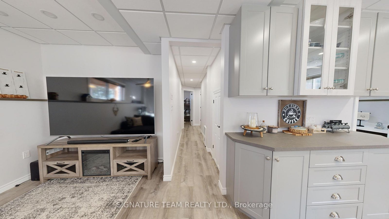
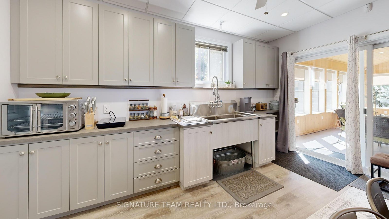
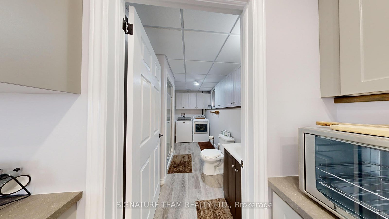
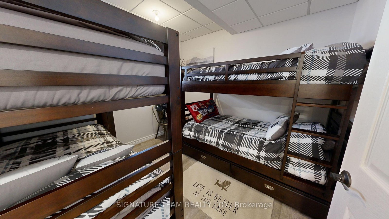
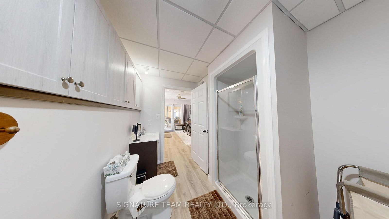
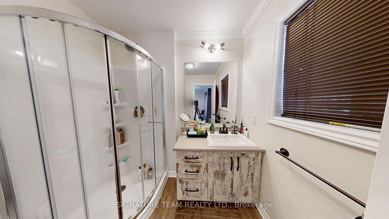
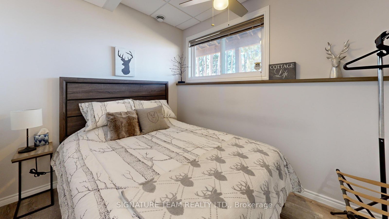
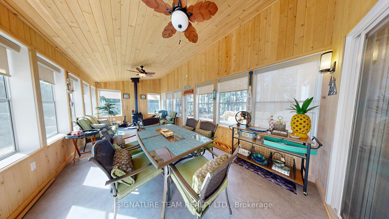
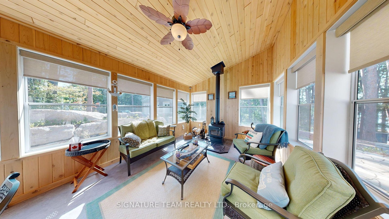
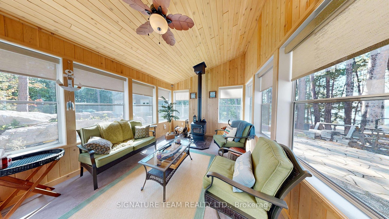
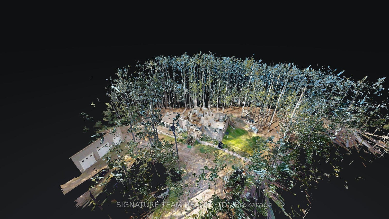
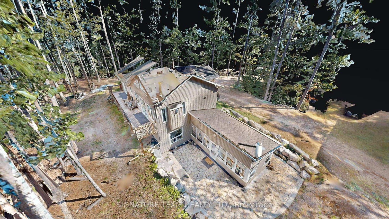
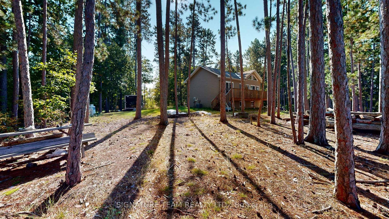
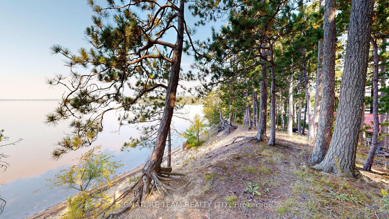
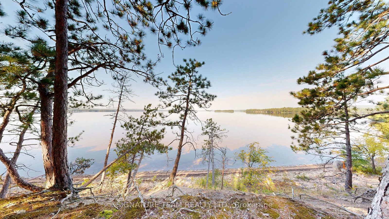
A Round Lake Waterfront Property, with amazing sunsets from the main deck and sand beach that is over 1km long for walking! This home (built in 2017) offers 4 bedrooms, 3 baths, 2 full kitchens, and a gazebo that can be used all year round with wood airtight stove! Not to mention the 40ft x 30ft, 3 bay detached garage, automatic back-up generator (automatically powers up when the hydro goes out), 150ft of sandy shoreline and sandy lake bottom (zero weeds), excellent for swimming. Basement is fully finished (dry-core subfloor panels throughout), and boasts the 2nd kitchen and rec room for entertaining, a 3 pc bath/laundry, walk-out access to the gazebo, outside patio, and waterfront. All appliances are included. This property has all the features you would expect, and more, from a waterfront home and the view through the pines is amazing from the deck! The driveway from Round Lake Rd is shared with neighbors and a deeded right of way on title. Annual Road Maintenance fees is $400, includes snow plowing and minor grading of the road. Seller is negotiable on price, to offset the cost of improving access down to the waterfront (build a set of stairs, or creat a landscaped ramp).
Address
1796 C Round Lake Road
List Price
$984,900
MLS® Status
New
Property Type
Residential Freehold
Type of Dwelling
Detached
Style of Home
Bungalow
Transaction Type
Sale
Area
Killaloe, Hagarty and Richards
Sub-Area
571 - Killaloe/Round Lake
Region
Renfrew
Bedrooms
4
Bedrooms (Total)
4
Rooms Above Grade
14
Bathrooms
3
Floor Area
< 700 Sq. Ft.
Lot Depth
313.17
Lot Size Units
Feet
Lot Width
114.16
Parcel Number
575260054
Occupant Type
Owner
Cross Street
Round Lake Rd and Tramore Rd
MLS® Number
X13044110
Listing Brokerage
SIGNATURE TEAM REALTY LTD.
Basement Area
Finished with Walk-Out, Full, Separate Entrance
Postal Code
K0J 2A0
Posession Details
To be Negotiated
Parking
Lane, Right Of Way
Parking Places (Total)
10
Parking Spaces
8
Tax Amount
$6,387.99
Tax Year
2025
Site Influences
Beach, School Bus Route, Sloping, Waterfront, Wooded/Treed
Interior Features
Auto Garage Door Remote, Generator - Full, In-Law Suite, Guest Accommodations, Sump Pump, Water Treatment
Property Features
Beach, School Bus Route, Sloping, Waterfront, Wooded/Treed
Central Vacuum
No
Family Room
Yes
Ensuite Laundry
No
Special Designation
Unknown
Standard Status
Active
Disclosures
Unknown
Board Or Association
Renfrew County Real Estate Board
Heat Source
Propane
Heat Type
Forced Air
Cooling Features
Central Air
Construction Materials
Vinyl Siding
Direction Faces
North
Fireplace
Yes
Fireplace Features
Propane, Wood
Foundation Details
Poured Concrete
Garage
Yes
Garage Type
Detached
Covered Spaces
3
Kitchens Total
2
Kitchens Above Grade
2
Pool Features
None
Roof
Shingles
Tax Legal Description
PT Lot 11, Con 3
Water Source
Drilled Well
Water View
Direct
Waterfront
Yes
Docking Type
Public
Waterfront
Direct
Waterfront Accessory
Not Applicable
Waterfront Features
Beach Front
Water Frontage (Feet)
114
Water Body Name
Round Lake
Water Body Type
Lake
Shoreline
Sandy, Gravel
Shoreline Allowance
Not Owned
Access To Property
Highway, R.O.W. (Deeded)
Alternative Power
Generator-Wired
Sewer
Septic
Login To View 9 Additional Details On 1796 C Round Lake Road
Get instant access to more information with a free account.
Already have an account? Login
Rooms
| Floor | Type | Dimensions | Features |
|---|---|---|---|
| Main | Kitchen | 3.6 x 4.34 | |
| Main | Living Room | 3.4 x 3.68 | |
| Main | Dining Room | 2.03 x 3.3 | |
| Main | Primary Bedroom | 3.83 x 3.4 | |
| Main | Bedroom | 2.99 x 2.69 | |
| Lower | Utility Room | 3.37 x 3.68 | |
| Lower | Bedroom | 3.09 x 3.02 | |
| Lower | Bedroom | 2.31 x 3.02 | |
| Lower | Recreation | 2.99 x 5.33 | |
| Lower | Kitchen | 3.47 x 4.41 | |
| Lower | Sunroom | 3.32 x 7.17 |