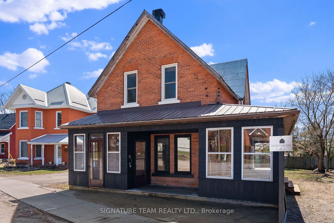
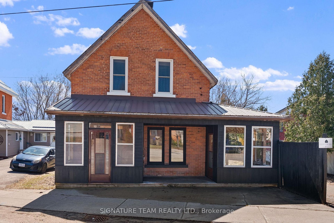
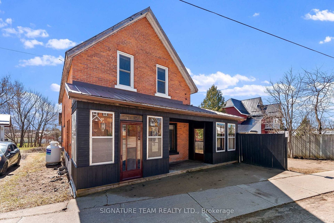
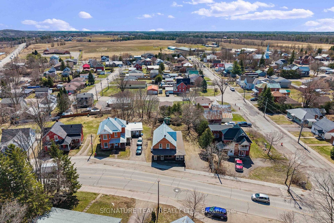
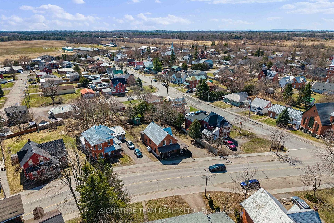
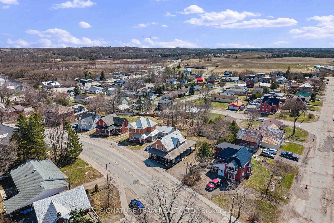
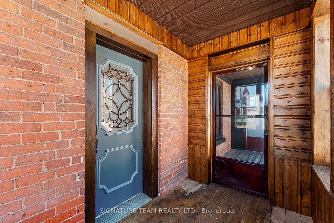
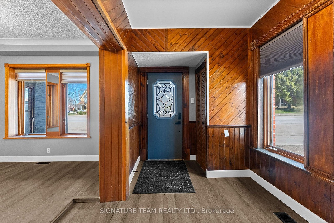
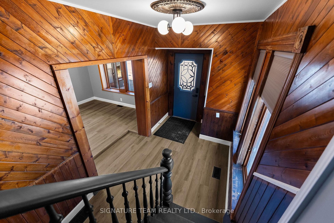
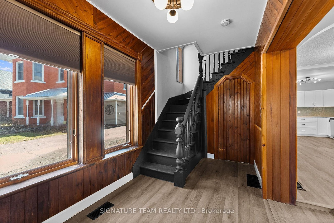
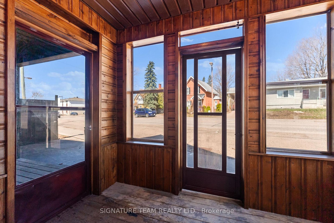
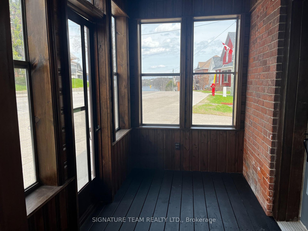
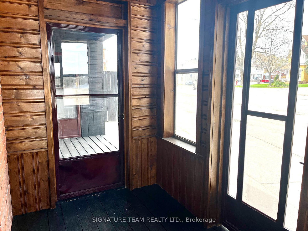
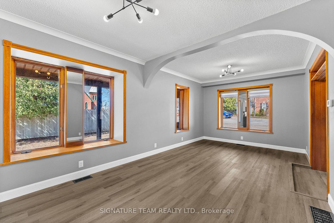
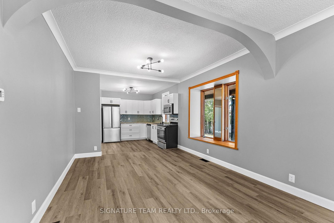
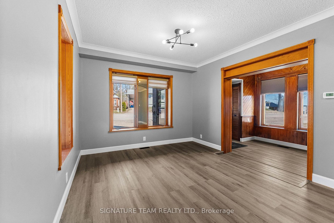
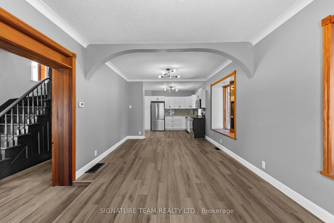
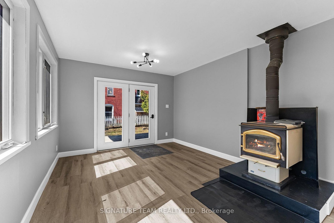
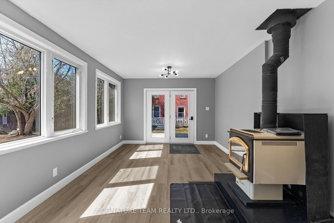
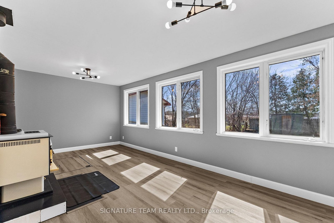
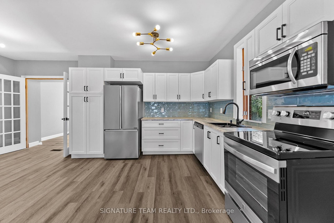
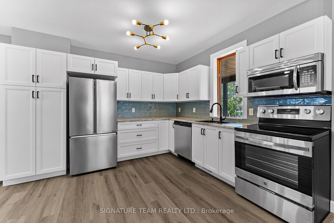
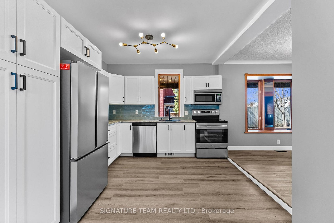
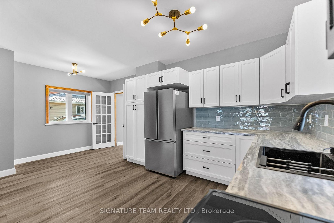
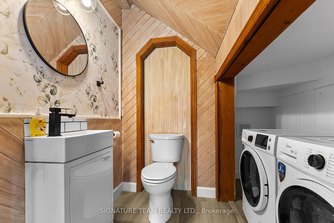
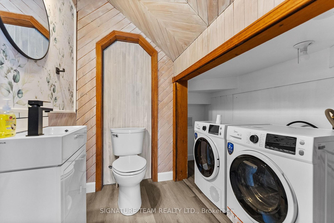
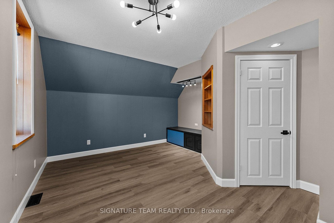
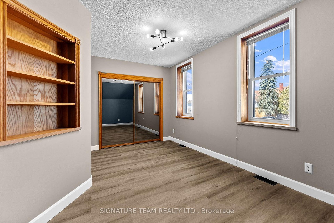
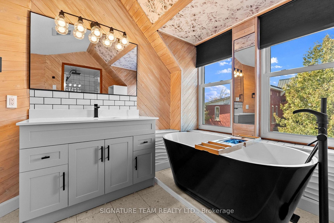
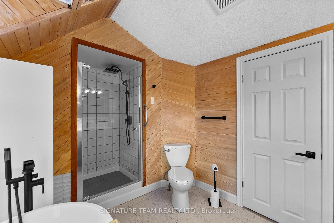
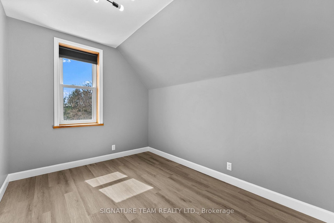
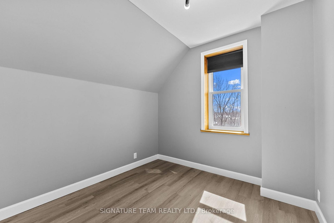
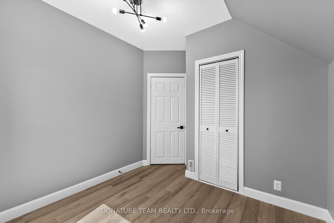
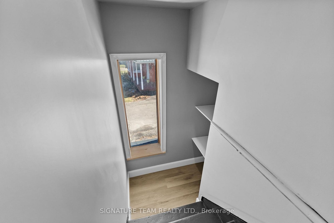
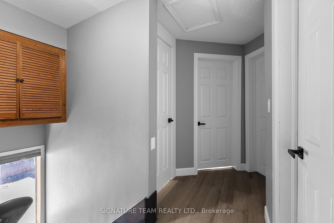
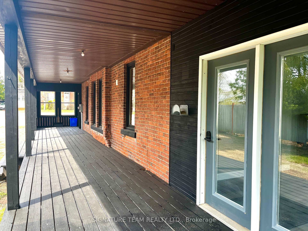
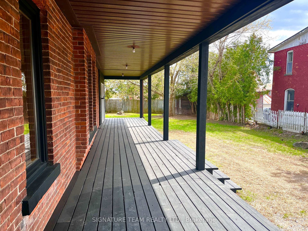
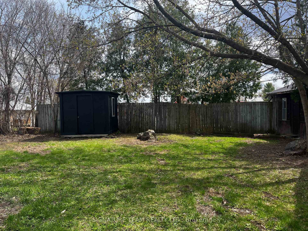
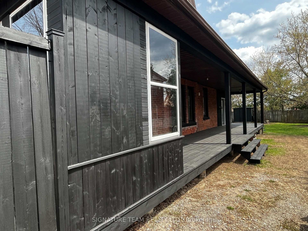
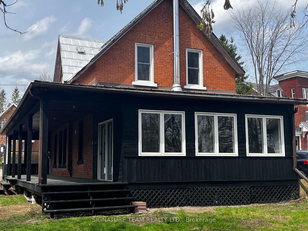
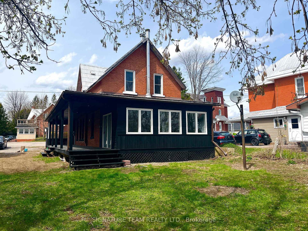
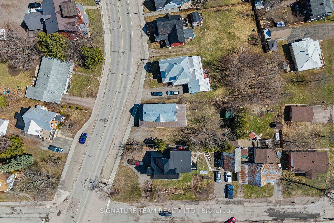
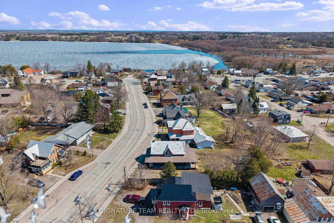
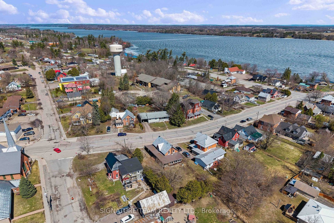
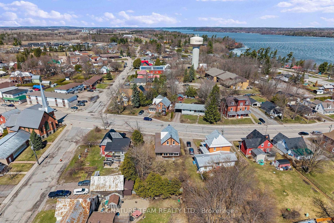
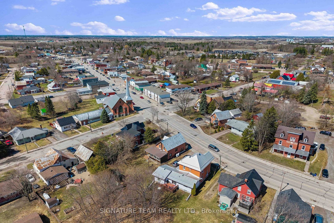
This charming two-story brick home perfectly blends classic character with a complete modern interior renovation. The main floor features a bright, airy open-concept layout where the brand-new kitchen with all new appliances that flows seamlessly into the living area-all bathed in natural light from expansive windows. New main floor two piece bathroom with new washer and dryer. Extra flex space for that growing family that could be rec room or office space with air tight wood stove. Step outside to an impressive full covered wraparound deck for your perfect for outside entertaining or relaxing. Upstairs, you'll find three comfortable bedrooms and a beautifully refurbished bathroom featuring contemporary finishes. With all the heavy lifting already done, this move-in-ready gem is available for a quick closing.
Address
23 Main Street
List Price
$385,000
MLS® Status
Extension
Property Type
Residential Freehold
Type of Dwelling
Detached
Style of Home
2-Storey
Transaction Type
Sale
Area
Whitewater Region
Sub-Area
582 - Cobden
Region
Renfrew
Bedrooms
3
Bedrooms (Total)
3
Rooms Above Grade
10
Bathrooms
2
Floor Area
1100-1500 Sq. Ft.
Lot Depth
130.2
Lot Size Units
Feet
Lot Width
59
Parcel Number
572270051
Occupant Type
Vacant
Cross Street
Main st and Gould St.
MLS® Number
X13029798
Listing Brokerage
SIGNATURE TEAM REALTY LTD.
Basement Area
Half
Postal Code
K0J 1K0
Posession Details
Immediate
Parking Places (Total)
4
Parking Spaces
4
Tax Amount
$2,050.00
Tax Year
2025
Site Influences
Porch Enclosed, Privacy
Exterior Features
Porch Enclosed, Privacy
Interior Features
None
Central Vacuum
No
Family Room
Yes
Ensuite Laundry
No
Special Designation
Unknown
Standard Status
Active
Board Or Association
Renfrew County Real Estate Board
Heat Source
Propane
Heat Type
Forced Air
Cooling Features
None
Construction Materials
Brick, Wood
Direction Faces
East
Fireplace
Yes
Fireplace Features
Wood Stove
Foundation Details
Stone
Garage
No
Garage Type
None
Kitchens Total
1
Kitchens Above Grade
1
Pool Features
None
Roof
Metal
Tax Legal Description
PT LT 107, PL 65, AS IN R210389 ; VILLAGE OF COBDEN
Waterfront
No
Waterfront
None
Sewer
Sewer
Login To View 8 Additional Details On 23 Main Street
Get instant access to more information with a free account.
Already have an account? Login
Rooms
| Floor | Type | Dimensions | Features |
|---|---|---|---|
| Main | Other | 1.83 x 2.43 | |
| Main | Living Room | 6.1 x 3.07 | |
| Main | Other | 1.91 x 3.98 | |
| Main | Kitchen | 3.04 x 5.19 | |
| Main | Great Room | 3.35 x 3.1 | |
| Second | Bedroom | 2.74 x 2.74 | |
| Second | Bedroom | 2.44 x 3.36 | |
| Second | Bedroom | 3.35 x 5.58 | |
| Second | Bathroom | ||
| Main | Bathroom |