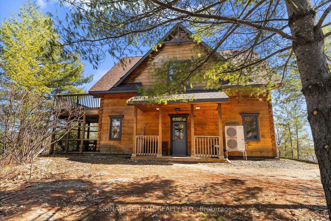
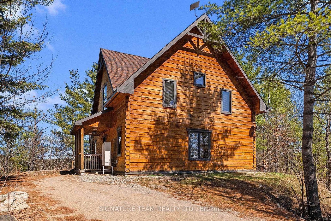
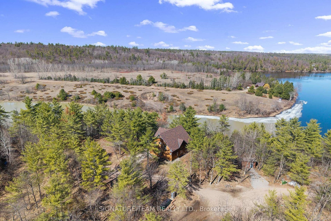
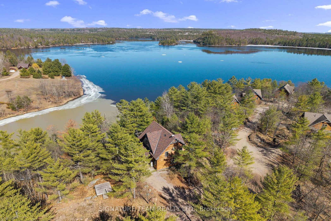
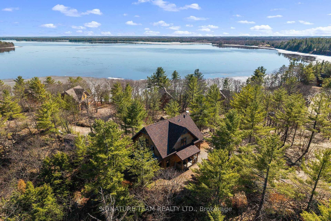
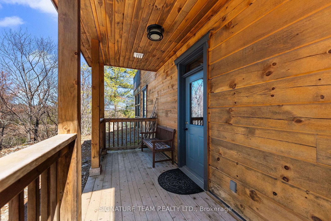
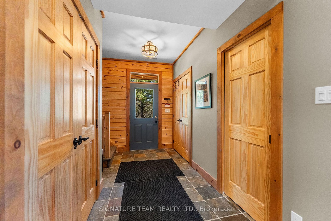
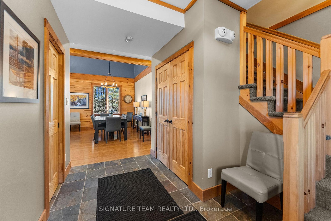
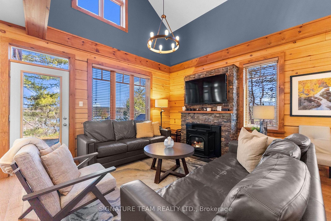
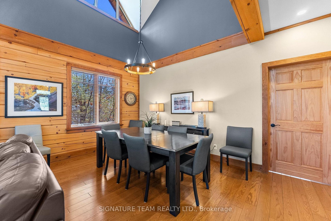
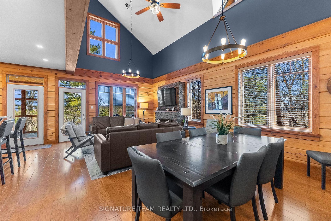
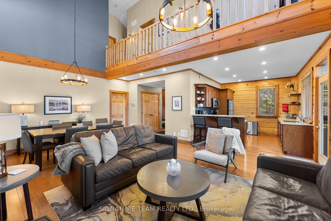
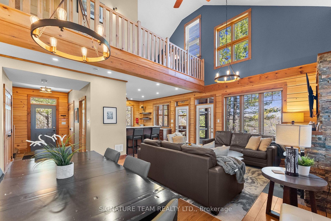
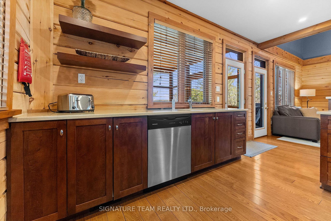
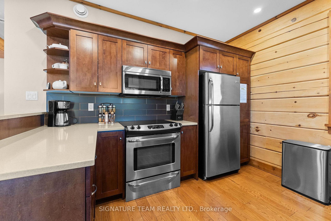
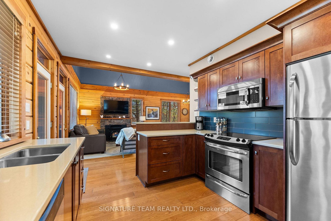
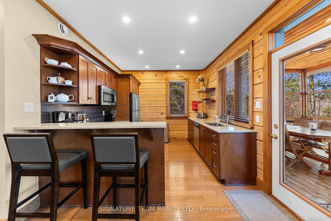
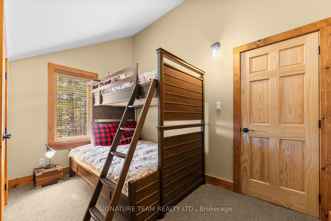
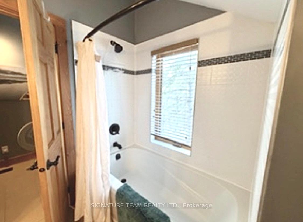
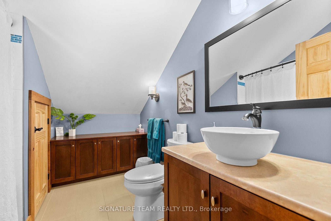
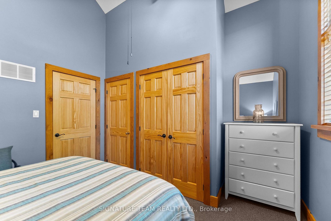
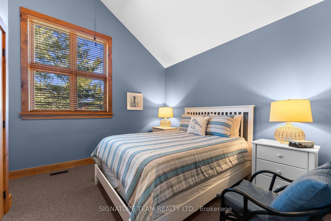
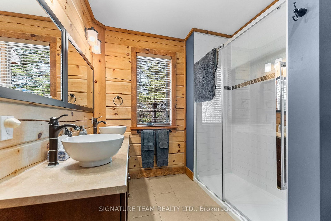
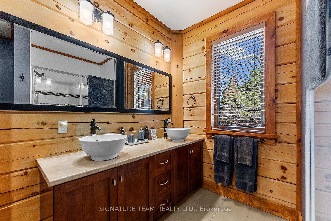
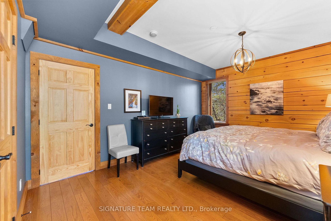
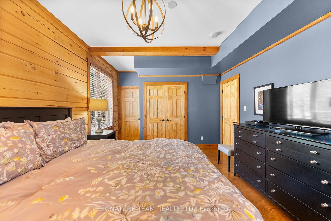
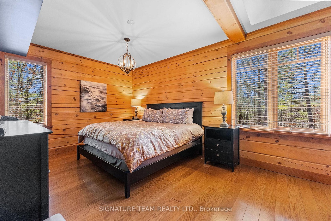
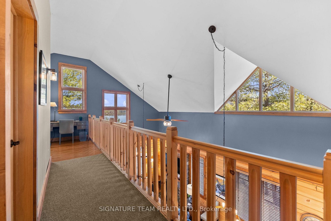
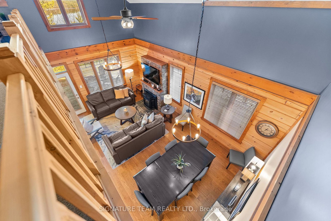
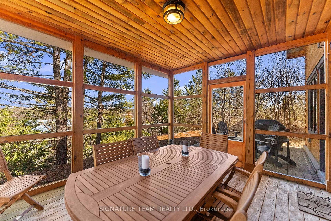
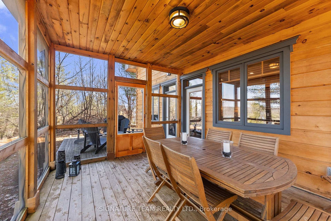
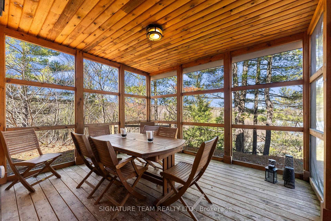
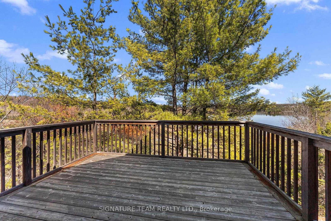
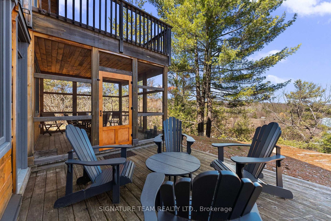
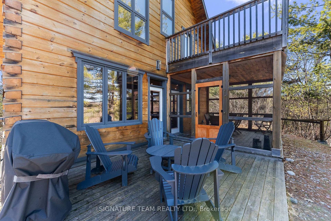
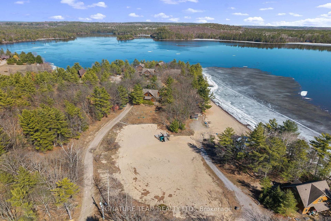
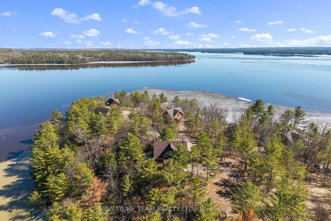
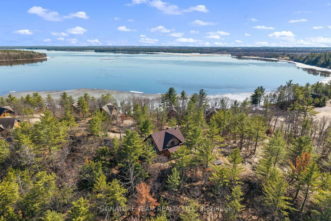
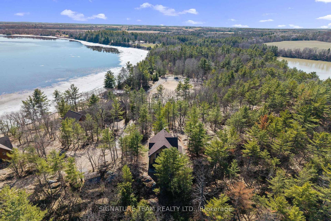
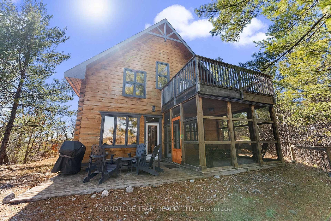
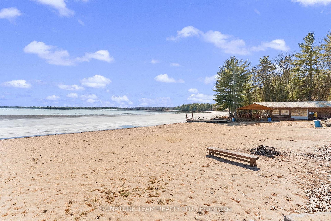
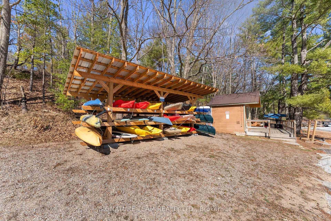
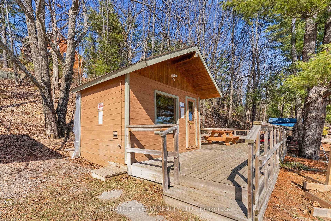
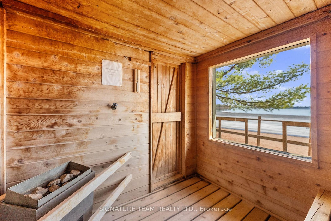
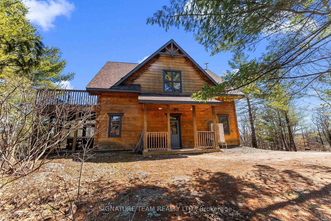
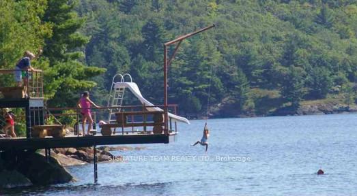
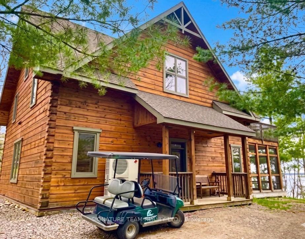
Discover the perfect retreat at Whitewater Village! This stunning three-bedroom which sleeps 9, three-bathroom custom fractional cottage offers the ideal blend of luxury and nature, fully furnished and ready for you to enjoy. Located just 75minutes from Ottawa along the picturesque Ottawa River, this FRACTIONAL ownership opportunity gives you guaranteed access to your cottage for 5full weeks (35 days)each year. Experience the beauty of all four seasons in this elegantly designed cottage with high end amenities, featuring vaulted ceilings and a cozy pellet-burning fireplace. Whether you're looking to relax or explore, Whitewater Village has it all: unwind in the beach side year round sauna, kayak for a day on the water, or stroll down to the sandy beach for some fun playing volleyball in the sun.Free use of Beach equipment.This none pet-friendly property is perfect for those who love the outdoors, access to hiking and snowshoeing trails right at your doorstep. Starlink Satellite internet, and Golf cart. Whitewater Village consists of eight striking exquisite cottages with rustic charm with modern conveniences, each offering a tranquil and peaceful getaway. Unlike a timeshare, you own 1/10 of a cottage, providing amazing flexibility to trade weeks as needed. Week selection process/rotation.All you need is your clothes and food -everything else is taken care of! Don't miss this opportunity to own a piece of paradise along the glorious Ottawa River. Embrace the lifestyle with waterfront with Trails, Rafting,and Amenities nearby. The well-managed all season Cottage Club is overseen by an engaged Board of owner-volunteers and supported by professional housekeeping and maintenance between each stay ensuring your visits are worry-free and always pristine. Whether you're looking for a vacation home without the hassle or a peaceful getaway to share with family and friends, this is a rare opportunity to own a slice of luxury on the water without the full-time responsibility.
Address
287 Presquile Trail
List Price
$96,000
MLS® Status
New
Property Type
Residential Freehold
Type of Dwelling
Detached
Style of Home
Chalet
Transaction Type
Sale
Area
Whitewater Region
Sub-Area
580 - Whitewater Region
Region
Renfrew
Bedrooms
3
Bedrooms (Total)
3
Rooms Above Grade
11
Bathrooms
3
Floor Area
1500-2000 Sq. Ft.
Lot Size Units
Feet
Occupant Type
Owner
Cross Street
Wilderness Tour Trail and Presquile Trail
MLS® Number
X13029754
Listing Brokerage
SIGNATURE TEAM REALTY LTD.
Basement Area
Other
Postal Code
K0J 1V0
Posession Details
TBA
Parking Places (Total)
4
Parking Spaces
4
Tax Year
2025
Site Influences
Patio, Porch, Porch Enclosed, Recreational Area, Waterfront, Year Round Living
Exterior Features
Patio, Recreational Area, Year Round Living, Porch, Porch Enclosed
Interior Features
Other
Central Vacuum
No
Family Room
Yes
Ensuite Laundry
No
Special Designation
Unknown
Standard Status
Active
Disclosures
Other
Board Or Association
Renfrew County Real Estate Board
Heat Source
Electric
Heat Type
Heat Pump
Cooling Features
Central Air
Construction Materials
Log, Wood
Direction Faces
North
Fireplace
Yes
Fireplace Features
Pellet Stove
Foundation Details
Slab
Garage
No
Garage Type
None
Kitchens Total
1
Kitchens Above Grade
1
Pool Features
None
Roof
Asphalt Shingle
Tax Legal Description
See Attached Legal Description
Water Source
Drilled Well
View Type
Water
Water View
Partially Obstructive
Waterfront
Yes
Docking Type
Private
Waterfront
WaterfrontCommunity
Waterfront Accessory
Not Applicable
Waterfront Features
Beach Front, Dock, River Front, Waterfront-Deeded Access
Water Body Name
Ottawa River
Water Body Type
River
Shoreline
Sandy, Rocky
Shoreline Allowance
Partially Owned
Access To Property
R.O.W. (Deeded), Private Road
Alternative Power
None
Sewer
Septic
Login To View 11 Additional Details On 287 Presquile Trail
Get instant access to more information with a free account.
Already have an account? Login
Rooms
| Floor | Type | Dimensions | Features |
|---|---|---|---|
| Main | Foyer | 3.71 x 1.63 | |
| Main | Living Room | 6.71 x 4.67 | |
| Main | Kitchen | 3.73 x 3.18 | W/O To Sundeck |
| Main | Primary Bedroom | 4.8 x 3.51 | |
| Second | Bedroom 2 | 3.76 x 3.45 | |
| Second | Bedroom 3 | 3.48 x 3.56 | |
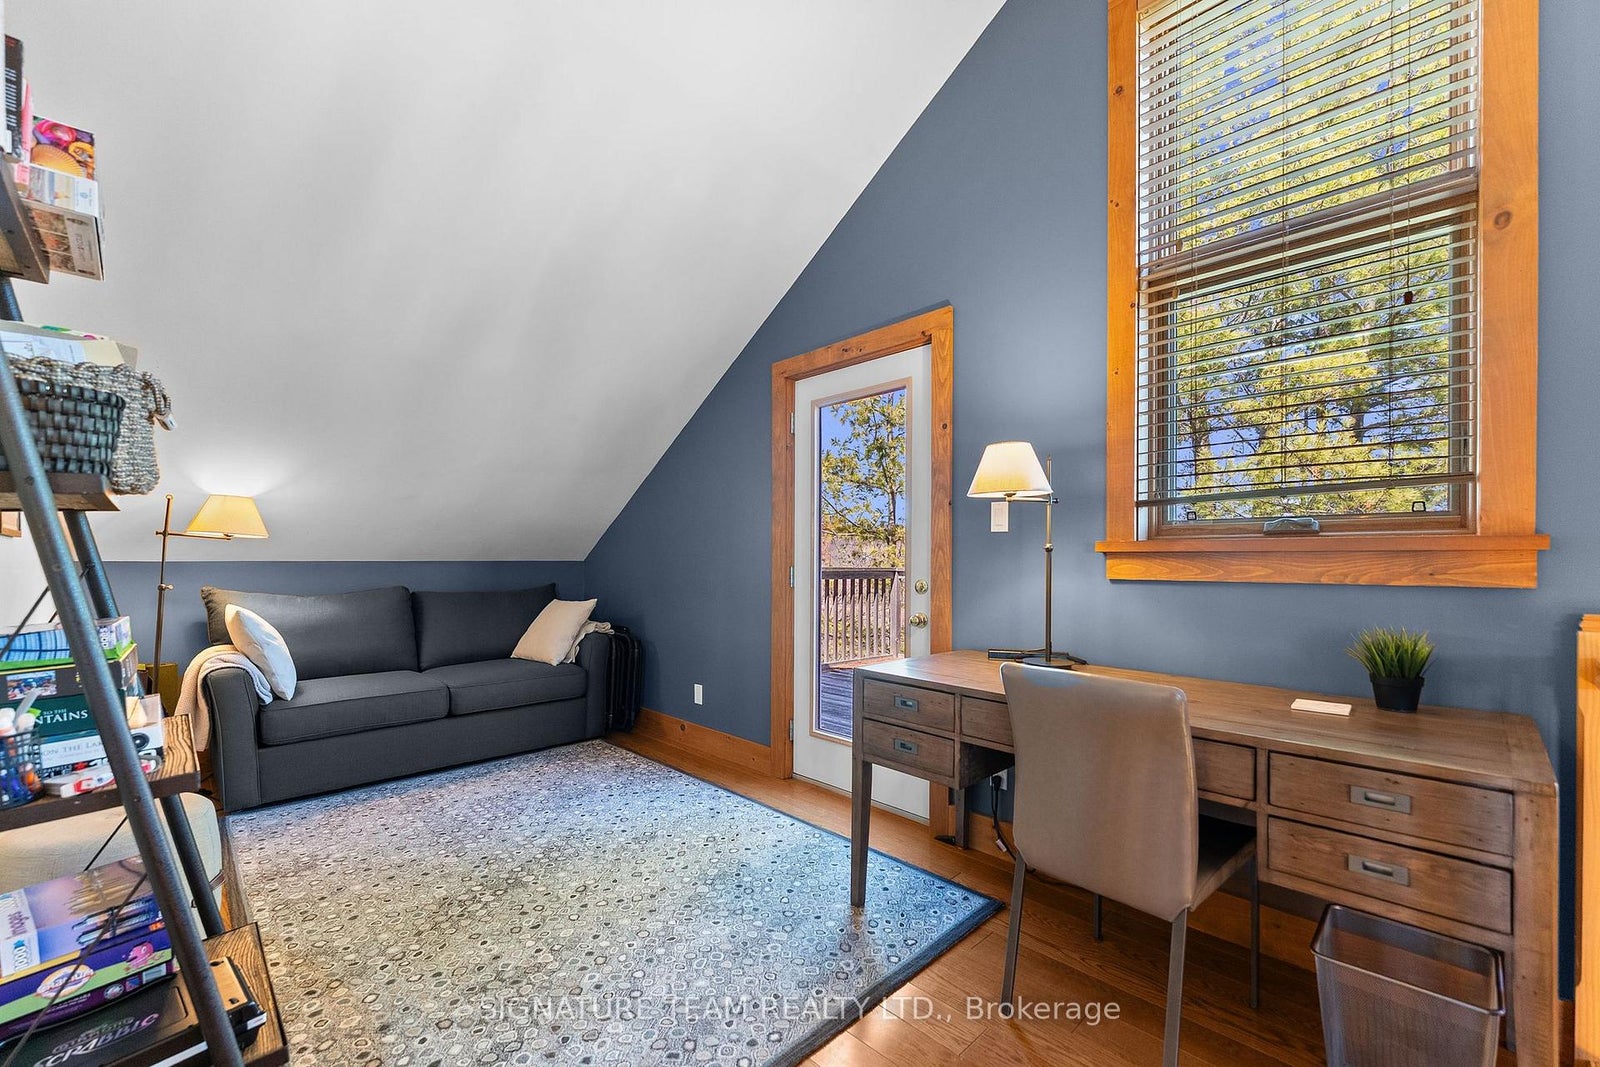
| Second | Den | 4.7 x 2.59 | W/O To Terrace |
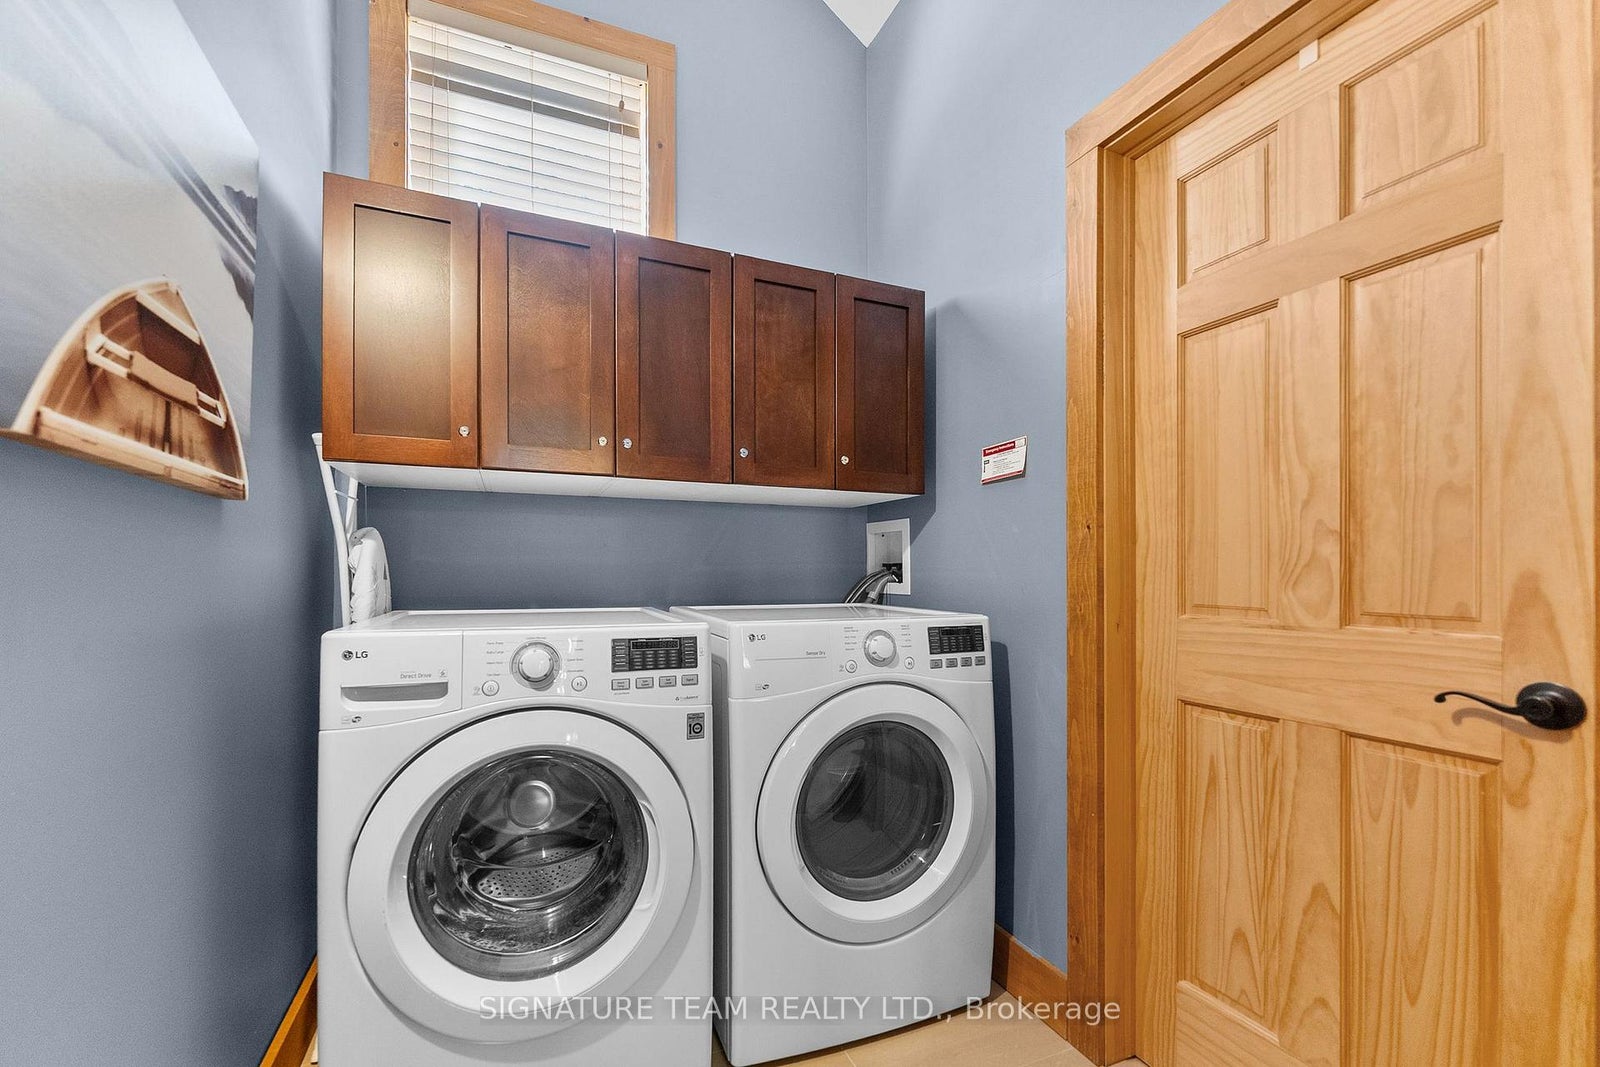
| Second | Laundry | 2.39 x 1.63 | |
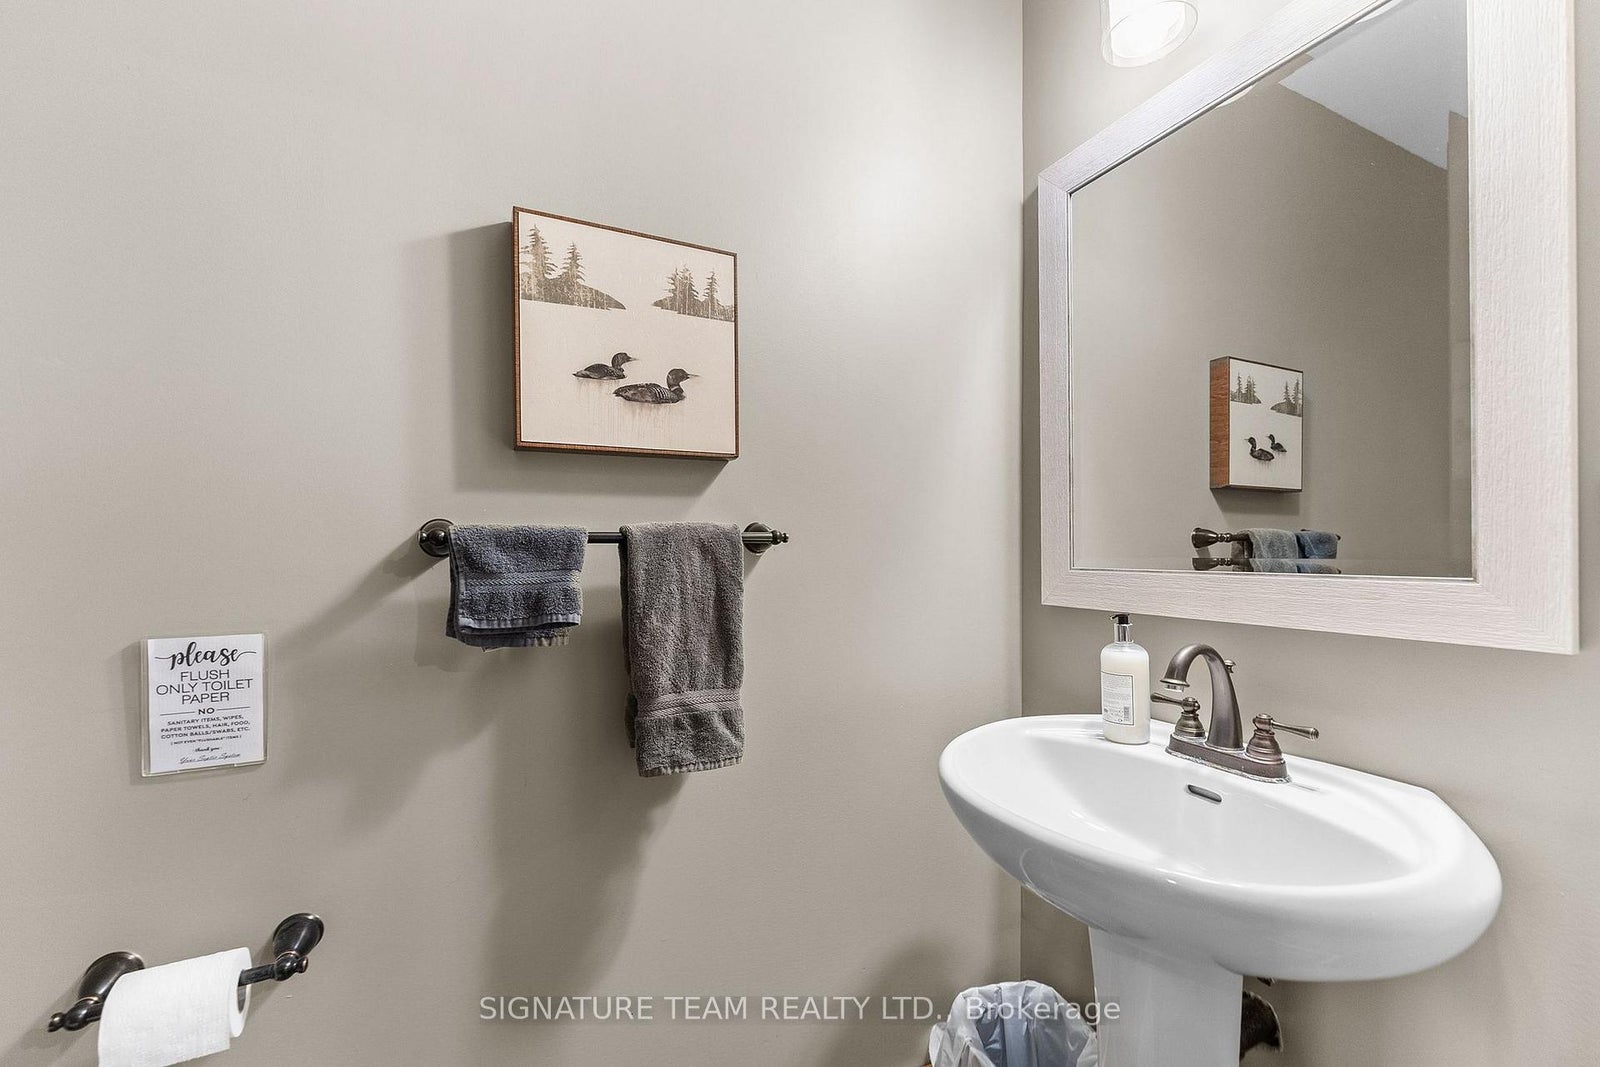
| Main | Bathroom | 2.03 x 0.89 | 2 Pc Bath |
| Main | Bathroom | 2.49 x 2.84 | 4 Pc Bath |
| Second | Bathroom | 2.95 x 2.44 | 4 Pc Bath |
| Main | Other | 3.5 x 4.34 |