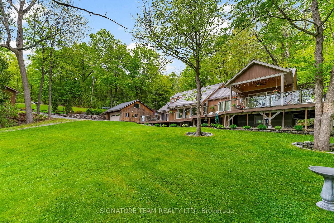
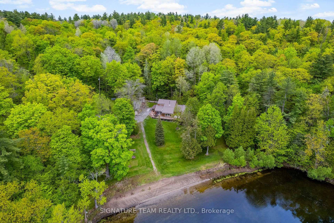
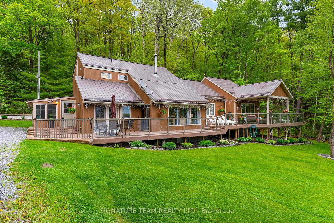
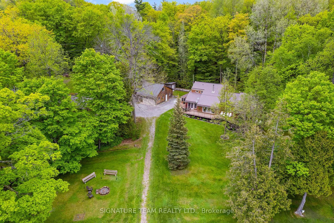
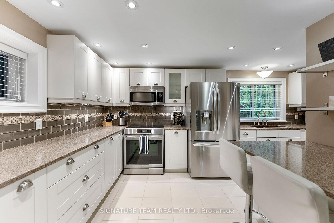
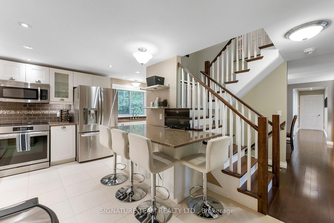
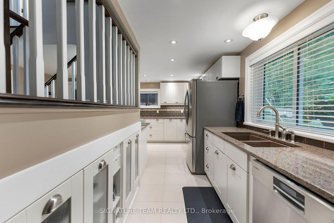
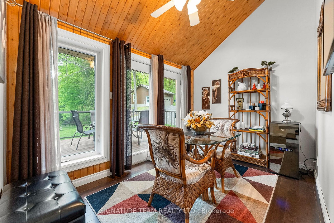
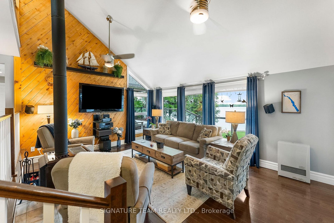
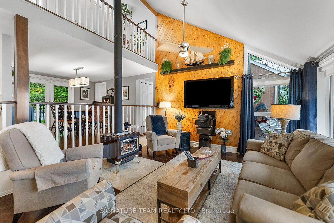
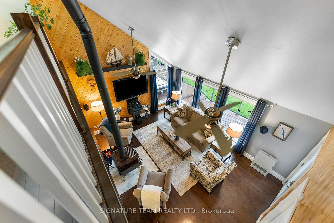
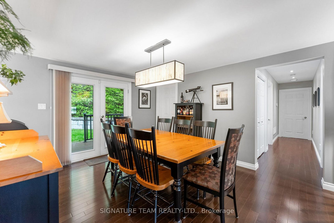
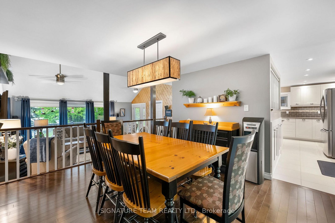
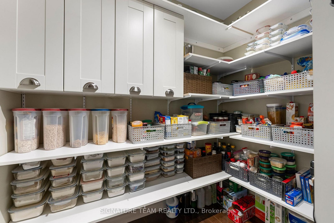
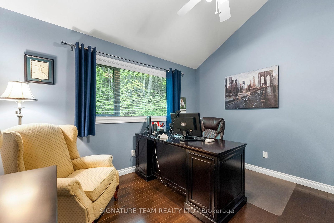
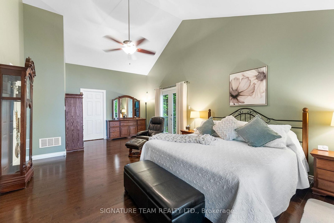
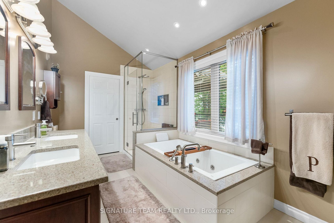
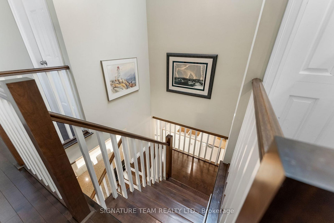
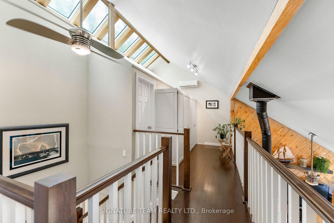
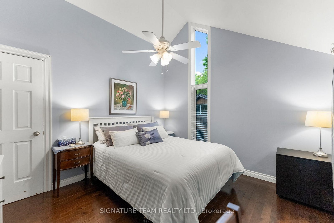
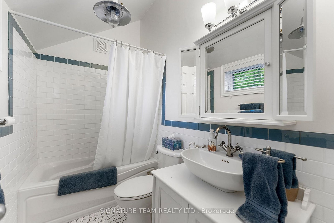
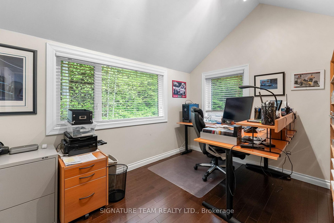
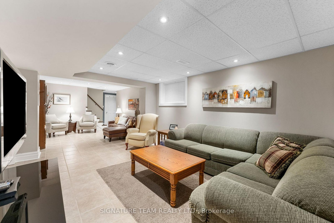
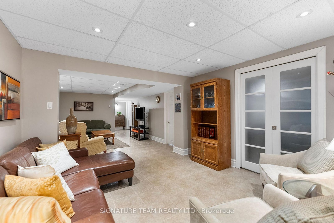
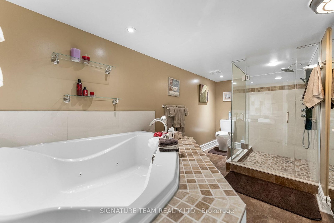
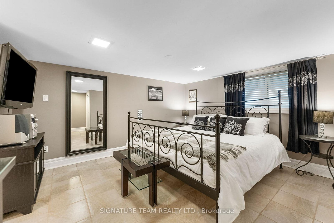
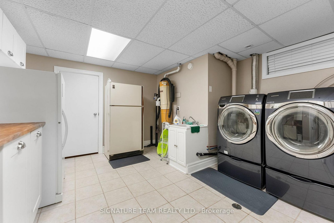
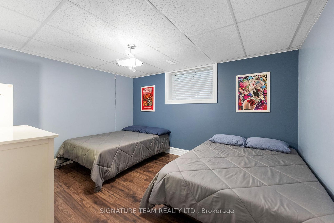
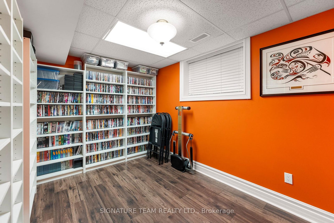
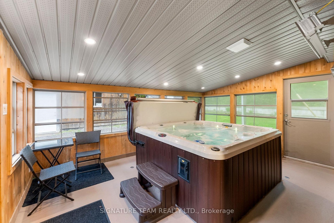
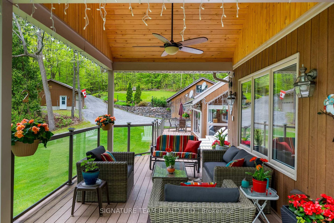
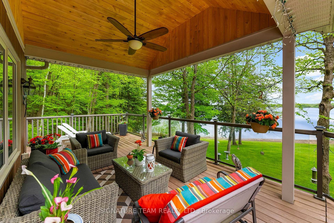
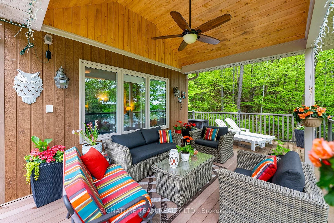
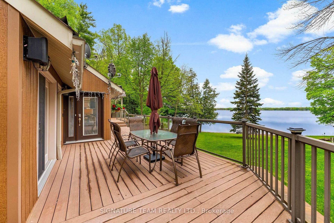
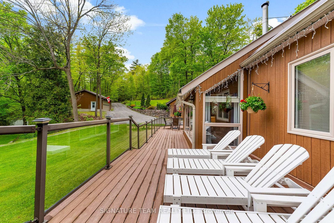
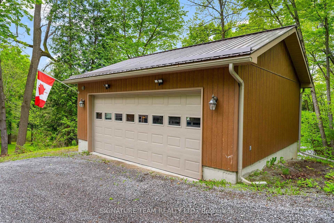
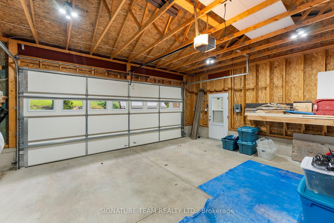
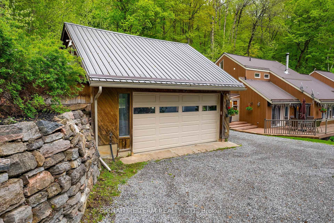
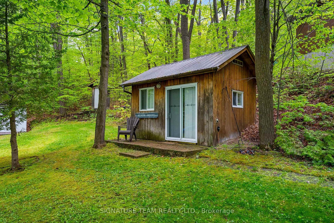
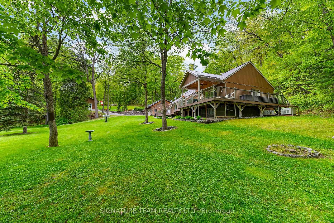
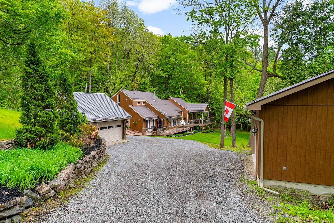
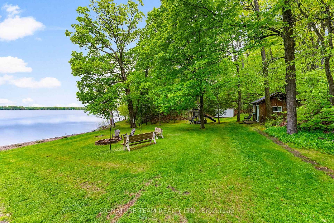
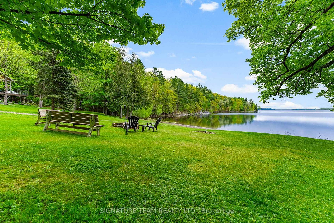
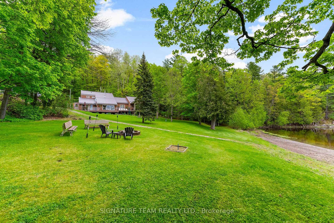
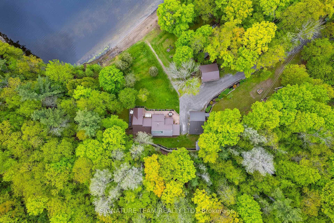
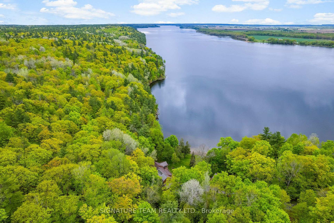
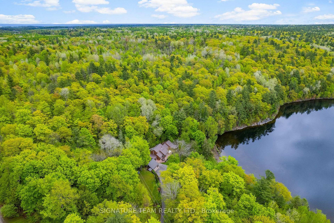
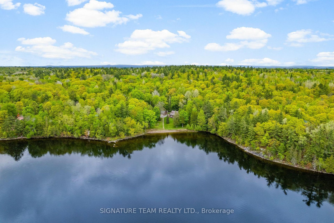
Imagine waking up to waterfront views in the morning. This is truely exceptional waterfront estate on Muskrat Lake. Sprawling across a magnificent private 5 acres, this property boasts an impressive 500 ft of sandy beach with highly sought-after south east exposure, offering breathtaking sunrises and sun-drenched afternoons. This custom-built home is designed for both grand entertaining and intimate family living. With 6 generously sized bedrooms, and 3 full bathrooms,one with jetted soaker tub, there's abundant space to accommodate a large family or guests, along with dedicated areas perfect for multiple home offices each boasting inspiring views of the tranquil lake. The luxurious custom ensuite is a private oasis, providing a spa-like escape within your own home. Privacy galore.Wrap-around deck invites you to the panoramic lake vistas, while the covered gazebo offers charming spot for all fresco dining or simply enjoying the gentle breeze. For ultimate relaxation, unwind in the screened hot tub room, perfect for year-round enjoyment. Ample Storage and versatility beyound the main residence, this estate offers exceptional utility.An extra bunkie provides versatile space, ideal for a private guest suite, an art studio, or a quiet retreat. Car enthusiasts and outdoor adventurers will rejoice in the two double detached garages; one for vehicles and the other for all your recreational toys, from boats to ATVs. Embrace the Muskrat Lake Lifestyle with its vibrant hub for outdoor enthusiasts. Known for excellent fishing( pike, walleye, bass, and even lake trout!),boating, and various water sports,a paradise for love of water. The charming town of Cobden is nearby, offering local amenities, Pembroke and Renfrew are just a short drive away. This is more than just a home; it's an opportunity to own a piece of Paradise.Addition 2012 has central Air/infloor heat. The older part of home has heat pump. Cummings generator ensures constant power for entire home.
Address
585b Two Mile Trail
List Price
$1,150,000
MLS® Status
Price Change
Property Type
Residential Freehold
Type of Dwelling
Detached
Style of Home
2-Storey
Transaction Type
Sale
Area
Whitewater Region
Sub-Area
580 - Whitewater Region
Region
Renfrew
Bedrooms
6
Bedrooms (Total)
6
Rooms Above Grade
20
Bathrooms
3
Floor Area
2000-2500 Sq. Ft.
Lot Shape
Irregular
Lot Size Range (Acres)
5 - 9.99
Lot Size Units
Feet
Lot Width
500
Parcel Number
576190169
Occupant Type
Owner
Cross Street
Two Mile Trail and Mclaughlin Rd.
MLS® Number
X12771354
Listing Brokerage
SIGNATURE TEAM REALTY LTD.
Basement Area
Full, Finished
Postal Code
K8A 6W3
Posession Details
TBA
Parking Places (Total)
6
Parking Spaces
6
Tax Amount
$6,109.00
Tax Year
2025
Site Influences
Hot Tub, Waterfront, Year Round Living
Exterior Features
Hot Tub, Year Round Living
Interior Features
Air Exchanger, Auto Garage Door Remote, Generator - Full, On Demand Water Heater, Propane Tank
Central Vacuum
No
Family Room
Yes
Ensuite Laundry
No
Special Designation
Unknown
Standard Status
Active
Disclosures
Unknown
Board Or Association
Renfrew County Real Estate Board
Heat Source
Propane
Heat Type
Radiant
Cooling Features
Wall Unit(s)
Construction Materials
Other
Direction Faces
West
Fireplace
Yes
Fireplace Features
Wood
Foundation Details
Concrete
Garage
Yes
Garage Type
Detached
Covered Spaces
4
Kitchens Total
1
Kitchens Above Grade
1
Pool Features
None
Roof
Metal
Tax Legal Description
PT LT 12 CON 1 EAST OF MUSKRAT LAKE, PT1, 49R15885 & AS IN R197920;S/T & T/W R422857; T/W R197920;TWP OF WHITEWATER REGION
View Type
Beach, Water
Water View
Unobstructive
Waterfront
Yes
Docking Type
None
Waterfront
Direct
Waterfront Accessory
Bunkie
Waterfront Features
Beach Front
Water Frontage (Feet)
152.4
Water Body Name
Muskrat Lake
Water Body Type
Lake
Shoreline
Mixed
Shoreline Allowance
Owned
Access To Property
Private Road, R.O.W. (Deeded)
Alternative Power
Generator-Wired
Sewer
Septic
Login To View 10 Additional Details On 585b Two Mile Trail
Get instant access to more information with a free account.
Already have an account? Login
Rooms
| Floor | Type | Dimensions | Features |
|---|---|---|---|
| Main | Sunroom | 4.9 x 3.37 | |
| Main | Kitchen | 4.9 x 4.87 | |
| Main | Dining Room | 3.98 x 3.37 | |
| Main | Living Room | 5.18 x 3.98 | |
| Main | Den | 2.43 x 3.98 | |
| Main | Primary Bedroom | 3.99 x 7.01 | |
| Main | Other | 1.21 x 3.36 | |
| Second | Bedroom | 2.74 x 3.65 | |
| Second | Bedroom | 3.07 x 3.37 | |
| Lower | Utility Room | 2.13 x 1.21 | |
| Lower | Laundry | 4.58 x 2.77 | |
| Lower | Bedroom | 3.96 x 4.88 | |
| Lower | Exercise Room | 2.45 x 3.38 | |
| Lower | Bedroom | 3.93 x 3.96 | |
| Lower | Other | 2.45 x 3.38 | |
| Lower | Family Room | 7.95 x 3.66 | |
| Lower | Bathroom | ||
| Main | Bathroom | ||
| Second | Bathroom |