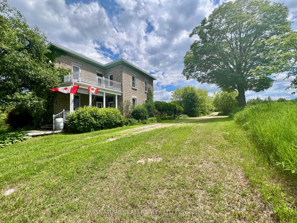
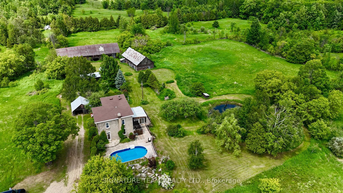
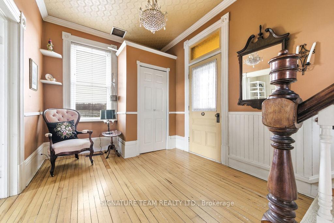
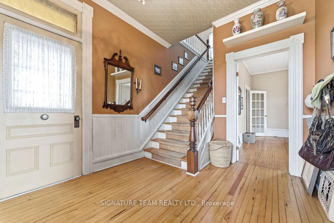
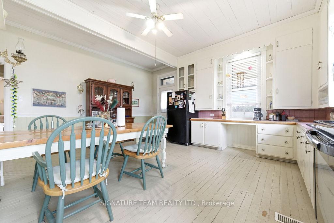
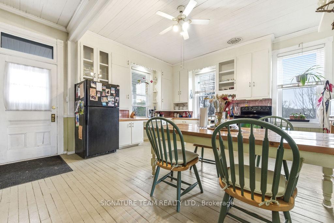
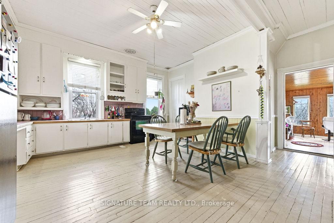
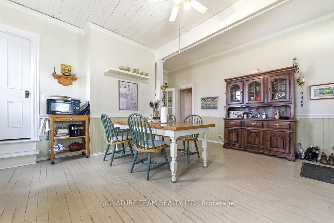
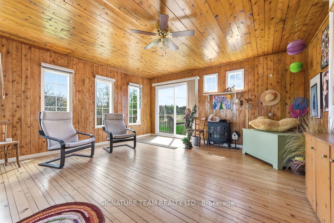
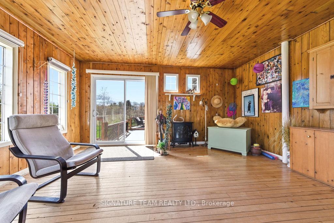
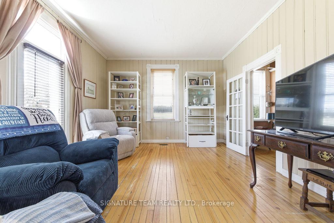
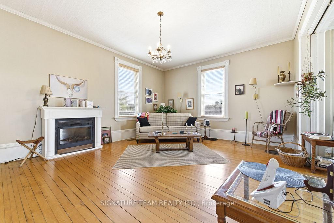
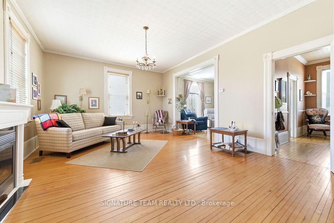
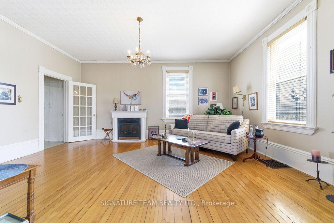
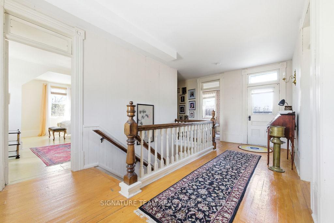
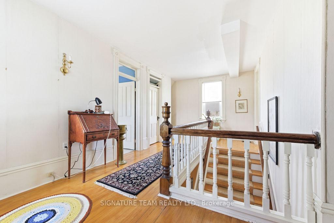
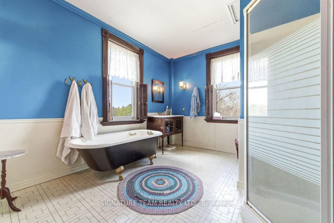
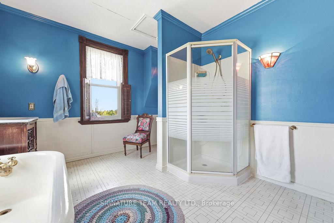
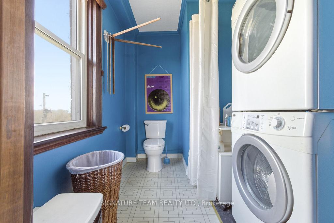
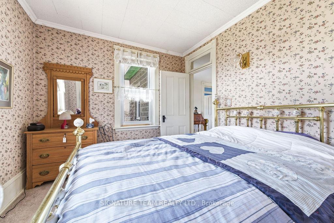
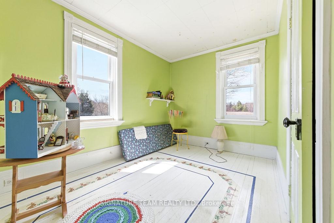
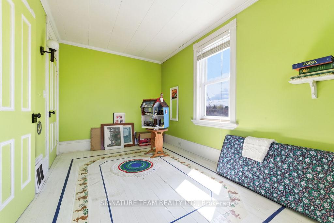
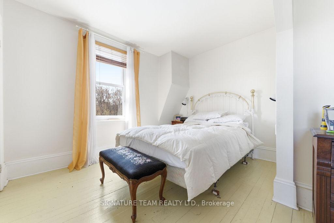
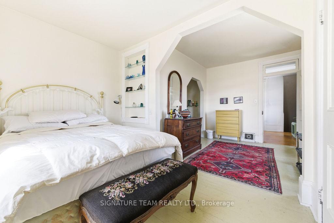
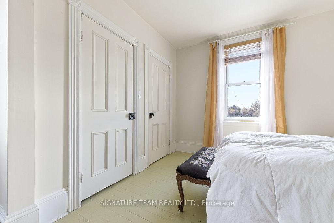
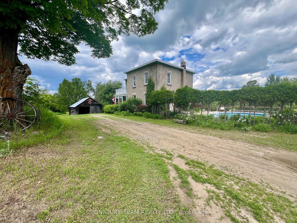
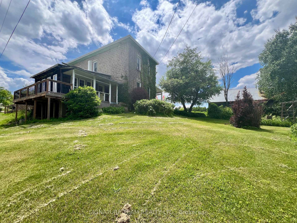
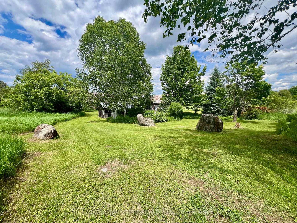
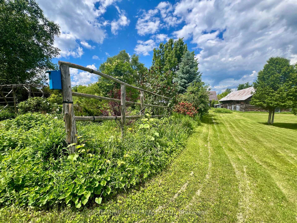
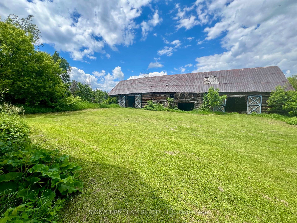
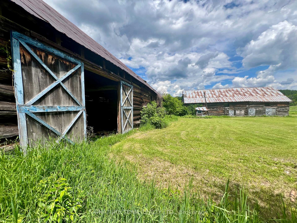
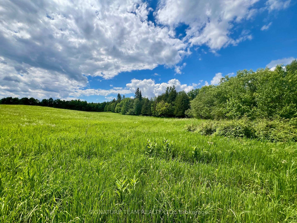
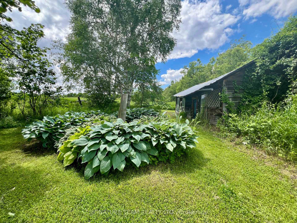
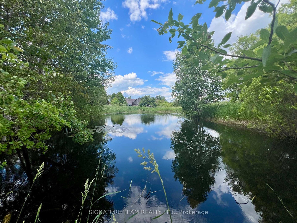
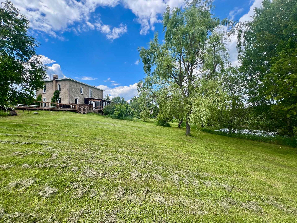
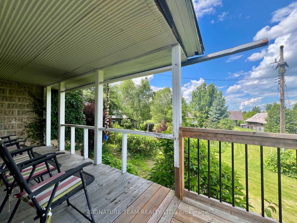
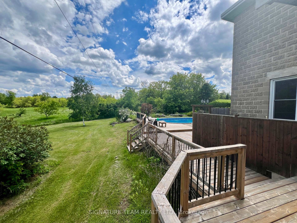
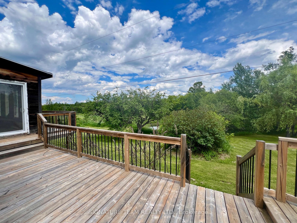
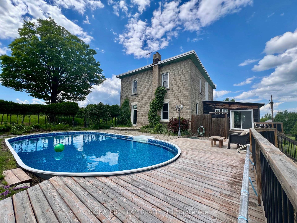
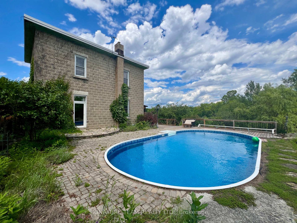
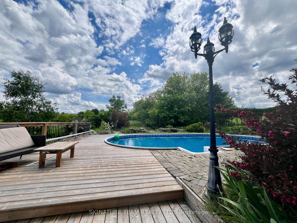
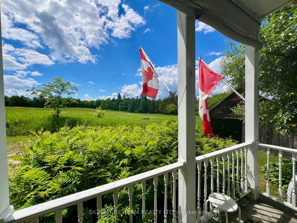
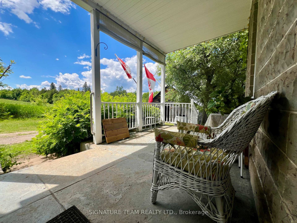
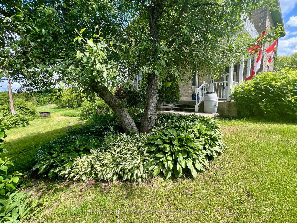
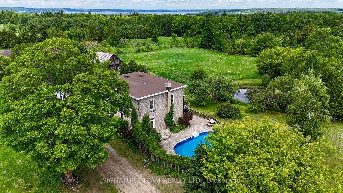
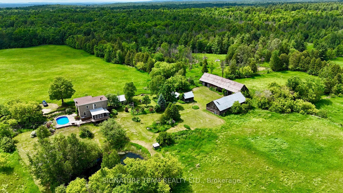
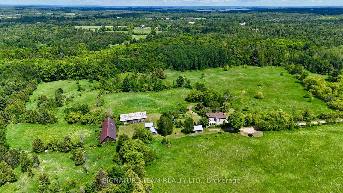
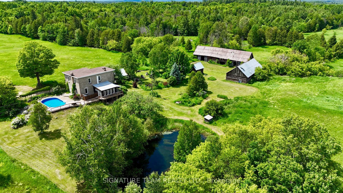
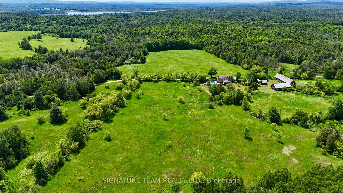
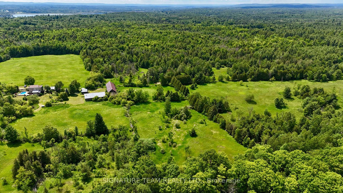
Welcome to 9390 Highway 60 - your own private paradise. Set on just under 100 acres (98.58) of breathtaking natural beauty, this exceptional property offers the perfect blend of peaceful country living and everyday convenience. Featuring a mixed mature forest, open fields, and picturesque pond, this is an ideal setting for a hobby farm, homestead, recreational retreat, or simply your own private escape from the hustle and bustle. Tucked away in a serene rural setting, yet only minutes from local amenities, the charming two-storey home is filled with character and warmth. Inside, you'll find high ceilings, generously sized rooms, and an abundance of natural light throughout. The main floor features a welcoming eat-in kitchen, spacious living room, cozy sitting room, convenient 2-piece powder room, and a large three-season sunroom with access to the porch and above-ground pool - perfect for relaxing or entertaining. Upstairs, a beautiful and spacious landing leads to a 4-piece bathroom with convenient second-floor laundry, a large primary bedroom, and two additional well-sized bedrooms. Step out onto the balcony and enjoy sweeping views of the stunning property. The full walkout basement offers exceptional functionality with ample storage space, a furnace room, mechanical/workshop area, and a finished hobby room. Outside, the property continues to impress with large barns, expansive open fields, and numerous updates including a new furnace (2024), roof (2020), updated windows, new pool pump (2023), new pool liner (2024), and beautiful interlock stone surrounding the pool. Opportunities like this are rare - a truly special property with endless potential.
Address
9390 60 Highway
List Price
$875,000
MLS® Status
Sold Conditional Escape
Property Type
Residential Freehold
Type of Dwelling
Detached
Style of Home
2-Storey
Transaction Type
Sale
Area
North Algona Wilberforce
Sub-Area
561 - North Algona/Wilberforce Twp
Region
Renfrew
Bedrooms
3
Bedrooms (Total)
3
Rooms Above Grade
13
Bathrooms
2
Floor Area
2000-2500 Sq. Ft.
Lot Size Source
MPAC
Lot Shape
Irregular
Lot Size Range (Acres)
50 - 99.99
Lot Size Units
Feet
Parcel Number
574180108
Parcel of Tied Land
No
Occupant Type
Owner
Cross Street
Highway 41
Approx. Age
100+ Years
MLS® Number
X13109646
Listing Brokerage
SIGNATURE TEAM REALTY LTD.
Basement Area
Full, Partially Finished, Walk-Out
Postal Code
K0J 1T0
Posession Details
TBD
Parking
Lane, Private
Parking Places (Total)
11
Parking Spaces
10
Tax Amount
$3,313.00
Tax Year
2026
Site Influences
Deck, Patio, Porch, Privacy, Private Pond, Rolling, Wooded/Treed, Year Round Living
Exterior Features
Deck, Patio, Privacy, Porch, Private Pond, Year Round Living
Interior Features
Carpet Free
Property Features
Rolling, Wooded/Treed
Cable
No
Central Vacuum
No
Family Room
No
Hydro
Yes
Ensuite Laundry
No
Special Designation
Unknown
Standard Status
Active Under Contract
Senior Community
No
Board Or Association
Renfrew County Real Estate Board
Heat Source
Oil
Heat Type
Forced Air
Cooling Features
None
Construction Materials
Concrete Block
Direction Faces
North
Fireplace
No
Foundation Details
Poured Concrete
Garage
Yes
Garage Type
Detached
Covered Spaces
1
Kitchens Total
1
Kitchens Above Grade
1
Other Structures
Barn, Out Buildings
Pool Features
Above Ground
Roof
Asphalt Rolled
Tax Legal Description
PT LT 23 CON 12 WILBERFORCE AS IN R349891 EXCEPT R36067 ; TWP OF NORTHALGONA WILBERFORCE
Topography
Open Space, Partially Cleared, Rolling, Wooded/Treed
View Type
Forest, Pasture, Pond, Pool, Trees/Woods
Waterfront
No
Waterfront
None
Sewer
Septic
Login To View 17 Additional Details On 9390 60 Highway
Get instant access to more information with a free account.
Already have an account? Login
Rooms
| Floor | Type | Dimensions | Features |
|---|---|---|---|
| Main | Foyer | 4.219 x 2.729 | |
| Main | Kitchen | 5.259 x 4.391 | Combined w/Dining |
| Main | Living Room | 5.462 x 4.331 | |
| Main | Sitting | 4.021 x 3.907 | |
| Main | Sunroom | 5.139 x 4.717 | |
| Main | Bathroom | 1.541 x 1.043 | 2 Pc Bath |
| Second | Bathroom | 3.611 x 3.073 | Combined w/Laundry |
| Second | Primary Bedroom | 5.48 x 4.189 | |
| Second | Bedroom | 3.371 x 2.88 | |
| Second | Bedroom | 4.272 x 2.561 | |
| Lower | Den | 6.496 x 3.313 | Combined w/Game, Combined w/Office |
| Lower | Furnace Room | 6.67 x 4.058 | |
| Lower | Workshop | 5.32 x 5.116 |